



$360,500
$370,000
2.6%For more information regarding the value of a property, please contact us for a free consultation.
2486 Bridgewater PL S Cambridge, MN 55008
4 Beds
3 Baths
2,592 SqFt
Key Details
Sold Price $360,500
Property Type Single Family Home
Sub Type Single Family
Listing Status Sold
Purchase Type For Sale
Square Footage 2,592 sqft
Price per Sqft $139
Subdivision Bridgewater Second Add
MLS Listing ID 7152017
Sold Date 11/04/26
Bedrooms 4
Full Baths 2
Three Quarter Bath 1
Year Built 2003
Annual Tax Amount $3,994
Tax Year 2026
Contingent None
Lot Size 0.380 Acres
Lot Dimensions 104x133
Property Sub-Type Single Family
Property Description
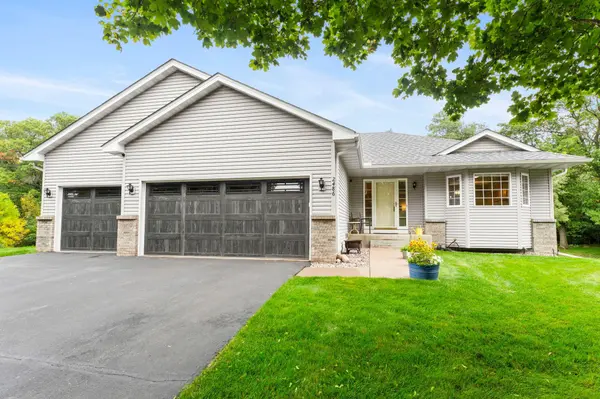
Tucked away on a quiet cul-de-sac, this beautifully maintained 4-bedroom, 3-bath home offers 2,592 finished sq. ft., a versatile layout, and outdoor spaces that truly set it apart. Enjoy the convenience of main-level living with the primary bedroom and laundry both located on the main floor. Updated carpet and LVP flooring complement the open, inviting layout, with plenty of space for everyday living and entertaining.
The spacious kitchen and dining area overlook the backyard and provide easy access to the covered deck, a great spot for morning coffee, grilling, or relaxing at the end of the day. The .38-acre lot is one of the home's standout features, offering mature trees, a spacious lawn, and a second flat yard area with a fire pit that's perfect for outdoor entertaining, yard games, and gatherings with family and friends. Abundant wildlife adds to the peaceful outdoor setting and natural feel of the backyard.
The heated 3-car attached garage is another great feature, offering plenty of room for vehicles, storage, and projects. Updated garage doors with windows bring in additional natural light, while a window and convenient service door provide easy access to the backyard.
With main-level living, multiple outdoor areas to enjoy, generous finished living space, and a heated 3-car garage, this home has plenty to offer both inside and out, all while remaining conveniently close to Cambridge schools, parks, shopping, dining, and everyday amenities.
Location
State MN
County Isanti
Zoning Residential-Single Family
Rooms
Basement Drain Tiled, Finished, Full
Dining Room Eat In Kitchen, Informal Dining Room, Kitchen/Dining Room
Interior
Heating Forced Air
Cooling Central Air
Fireplace No
Appliance Air-To-Air Exchanger, Dishwasher, Dryer, Range, Refrigerator, Washer, Water Softener Owned
Laundry Main Level
Exterior
Parking Features Attached Garage, Asphalt
Garage Spaces 3.0
Roof Type Age 8 Years or Less,Asphalt
Building
Story One
Foundation 1344
Sewer City Sewer/Connected
Water City Water/Connected
Level or Stories One
Structure Type Block
New Construction false
Schools
School District Cambridge-Isanti
Read Less
Want to know what your home might be worth? Contact us for a FREE valuation!

Our team is ready to help you sell your home for the highest possible price ASAP
Nearby Locations