



$366,000
$360,000
1.7%For more information regarding the value of a property, please contact us for a free consultation.
5512 Kalenda DR NE Albertville, MN 55301
4 Beds
2 Baths
1,812 SqFt
Key Details
Sold Price $366,000
Property Type Single Family Home
Sub Type Single Family
Listing Status Sold
Purchase Type For Sale
Square Footage 1,812 sqft
Price per Sqft $201
Subdivision Center Oaks 3Rd Add
MLS Listing ID 7004880
Sold Date 03/25/26
Bedrooms 4
Full Baths 1
Three Quarter Bath 1
Year Built 1999
Annual Tax Amount $3,850
Tax Year 2025
Contingent None
Lot Size 0.440 Acres
Lot Dimensions 56x143x194x238
Property Sub-Type Single Family
Property Description
Welcome home to this beautifully updated property located in the heart of Albertville. Thoughtful updates and functional spaces make this home ideal for both everyday living and entertaining.
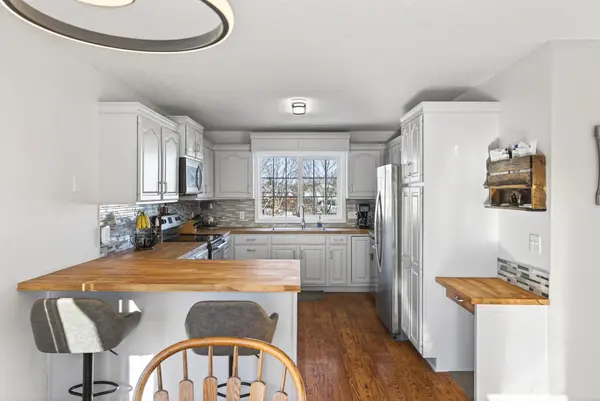
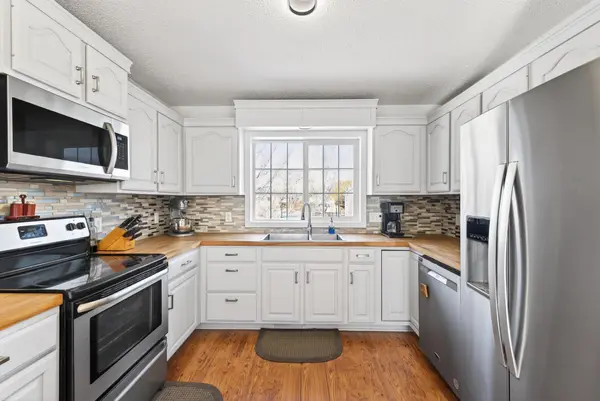
The kitchen was updated in 2024 and features freshly painted cabinetry, a tile backsplash, butcher block countertops, and a newly added peninsula that provides additional prep space and seating. A built-in mini desk adds extra functionality, making the kitchen a practical and inviting space.
The lower level offers a large family room with a walk-out to the backyard, creating a comfortable space for relaxing, gatherings, or movie nights. The walk-out design allows for easy access to outdoor entertaining areas and brings in plenty of natural light. Step outside to enjoy the expansive lot, just under half an acre, offering room to spread out and enjoy outdoor living. The backyard is great for entertaining with a deck and bonfire pit, while the storage shed provides convenient space for landscaping and outdoor equipment.
Additional highlights include an extra-wide and deep two-stall garage, offering ample room for vehicles, storage, and hobbies. New concrete driveway with added parking spot added in 2023. Conveniently located close to the Albertville Outlet Mall, grocery stores, schools, and other local amenities, this home combines comfort, space, and a prime location.
Location
State MN
County Wright
Zoning Residential-Single Family
Rooms
Basement Block, Daylight/Lookout Windows, Drain Tiled, Finished, Full, Sump Pump, Walkout
Dining Room Kitchen/Dining Room
Interior
Heating Forced Air
Cooling Central Air
Fireplace No
Appliance Dishwasher, Dryer, Exhaust Fan, Microwave, Range, Refrigerator, Stainless Steel Appliances, Washer, Water Softener Owned
Laundry In Basement
Exterior
Parking Features Attached Garage, Asphalt
Garage Spaces 2.0
Pool None
Roof Type Age Over 8 Years
Building
Story Split Entry (Bi-Level)
Foundation 1024
Sewer City Sewer/Connected
Water City Water/Connected
Level or Stories Split Entry (Bi-Level)
Structure Type Block
New Construction false
Schools
School District St. Michael-Albertville
Read Less
Want to know what your home might be worth? Contact us for a FREE valuation!

Our team is ready to help you sell your home for the highest possible price ASAP
Nearby Locations