
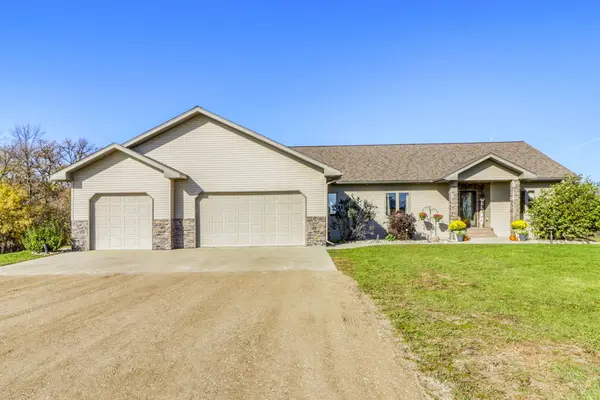

11210 Cormorant Heights RD, Audubon, MN 56511
See all 82 photos
11210 Cormorant Heights RD, Audubon, MN 56511
REQUEST A TOUR If you would like to see this home without being there in person, select the "Virtual Tour" option and your agent will contact you to discuss available opportunities.
In-PersonVirtual Tour
Realty ONE Group Choice

Realty ONE Group Choice

+1(763) 400-3680
$ 795,000
Est. payment /mo
New

11210 Cormorant Heights RD Audubon, MN 56511

4 Beds

5 Baths

4,399 SqFt


UPDATED:

Key Details

Property Type Single Family Home

Sub Type Single Family

Listing Status Active

Purchase Type For Sale

Square Footage 4,399 sqft

Price per Sqft $180

MLS Listing ID 7163895

Bedrooms 4

Full Baths 2

Half Baths 1

Three Quarter Bath 2

Year Built 2007

Annual Tax Amount $3,662

Tax Year 2026

Contingent None

Lot Size 9.240 Acres

Lot Dimensions 495x1036x375x859

Property Sub-Type Single Family

Property Description

Situated on 9+ acres, overlooking Pikes Bay, in the heart of the Cormorant Lakes Area is this exceptional 4 bed 5 bath home. This place has room to roam and room to store with the additional 34 x 40 Foltz building. This custom built home offers a wonderful combination of comfort, thoughtful design, and inviting spaces. The main level allows for one level living and features two en-suites. Both bedrooms have private access to the large deck which overlooks the expansive backyard. The primary suite includes a shower with a separate whirlpool tub, and spacious walk-in closet. Recent main floor updates include new flooring throughout the kitchen, dining, and living areas, along with a beautifully updated custom office. The kitchen has custom hickory cabinets, double oven and a granite countertop covering the island. Direct access to the deck provides easy grilling and outdoor dining. The walkout lower level is an entertainer's dream. This area features a bar and a wet bar with room for more seating. Spacious family room accented by the stone fireplace creates additional space to relax and enjoy. The backyard becomes a natural extension of the home, offering additional space for entertaining and relaxation. The partially in-ground pool and tiki bar, create more ways to enjoy the property. Extra features include ambiance lighting and surround sound ability. Attached 3 stall heated and finished garage along with the Foltz building provides additional space for storage, hobbies, and recreational equipment. Whether hosting a crowd or enjoying a quiet evening at home, this one-of-a-kind property offers the space and setting to make every day feel special.

Location

State MN

County Becker

Zoning Agriculture

Rooms

Basement Block, Egress Window(s), Finished, Full, In-Floor Heat, Walkout

Dining Room Kitchen/Dining Room

Interior

Heating Dual Fuel/Off Peak, Forced Air, Fireplace(s), Heat Pump, In-Floor Heating, Other

Cooling Central Air

Fireplaces Number 1

Fireplaces Type Gas

Fireplace Yes

Appliance Cooktop, Dishwasher, Double Oven, Dryer, Electric Water Heater, Fuel Tank - Rented, Microwave, Refrigerator, Washer, Water Softener Owned

Laundry Laundry Room, Main Level, Sink

Exterior

Parking Features Attached Garage, Gravel, Floor Drain, Finished Garage, Heated Garage, Insulated Garage, Multiple Garages

Garage Spaces 3.0

Pool Outdoor

Roof Type Asphalt

Building

Lot Description Cleared, Tree Coverage - Light

Story One

Foundation 2356

Sewer Private Sewer, Tank with Drainage Field

Water 4-Inch Submersible, Private, Well

Level or Stories One

Structure Type Frame,ICFs (Insulated Concrete Forms)

New Construction false

Schools

School District Lake Park-Audubon Schools


Listed by Paula Okeson • Counselor Realty Detroit Lakes
Realty ONE Group Choice

Realty ONE Group Choice

Broker License ID: 40560750

+1(763) 400-3680

GET MORE INFORMATION

Name
Phone*
Message

Go tour this home

11210 Cormorant Heights RD