
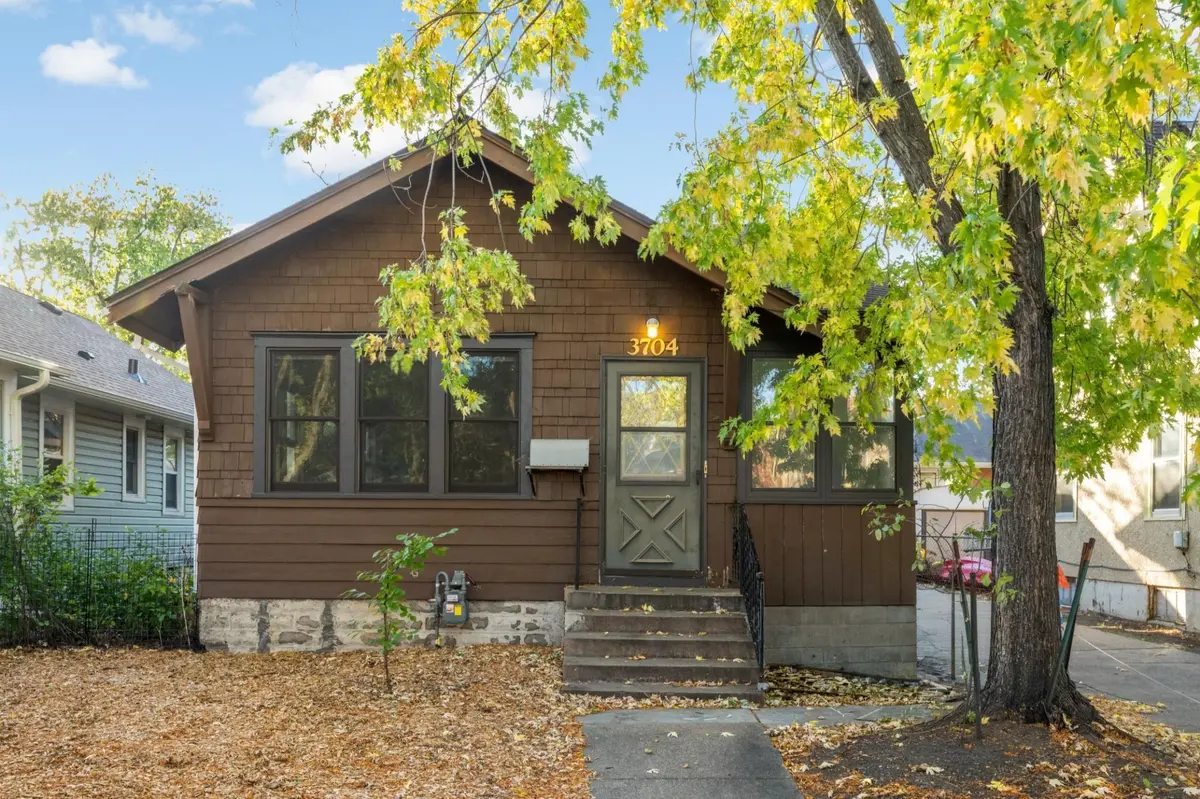




3704 11th AVE S Minneapolis, MN 55407
3 Beds
1 Bath
1,643 SqFt
Open House
Sat Oct 24, 12:00pm - 2:00pm
Sun Oct 25, 12:00pm - 2:00pm
UPDATED:
Key Details
Property Type Single Family Home
Sub Type Single Family
Listing Status Coming Soon
Purchase Type For Sale
Square Footage 1,643 sqft
Price per Sqft $152
Subdivision Auditors Sub 181
MLS Listing ID 7105386
Bedrooms 3
Full Baths 1
Year Built 1917
Annual Tax Amount $3,770
Tax Year 2026
Contingent None
Lot Size 3517.000 Acres
Lot Dimensions 40x88
Property Sub-Type Single Family
Property Description
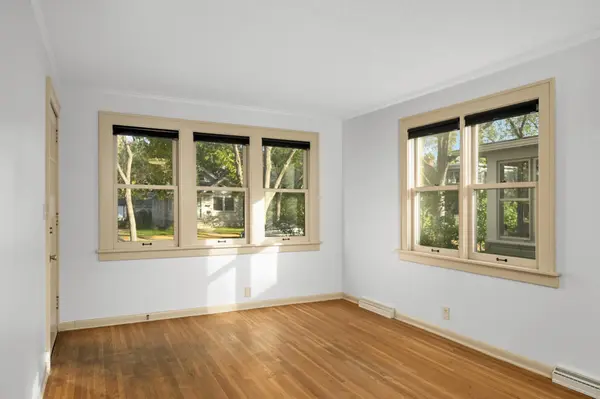
chapter. The main level features two bedrooms, while the upper level offers a spacious third bedroom. Both the upper-level bedroom and lower-level family room feature brand-new carpet, adding a fresh touch to these inviting spaces. Fresh paint and updated mechanicals offer added peace of mind, while fresh mulch and landscaping create the perfect canvas for your dream garden.
Powderhorn is known for its vibrant arts scene, strong community spirit, and unique local flavor. Enjoy neighborhood traditions like the MayDay Parade and Powderhorn Art Fair, explore the diverse food offerings at nearby Midtown Global Market and Mercado Central, or spend a sunny afternoon enjoying the trails and lake at Powderhorn Park. With its blend of creativity, culture, green space, and locally loved
restaurants, this neighborhood offers so much to enjoy.
Full of warmth, potential, and decades of thoughtful care, this charming home is a wonderful opportunity to put down roots and make it your own. Schedule your tour today and come imagine your next chapter in Powderhorn!
Location
State MN
County Hennepin
Zoning Residential-Single Family
Rooms
Basement Block, Finished, Storage Space
Dining Room Living/Dining Room
Interior
Heating Forced Air
Cooling Central Air
Fireplace No
Appliance Dishwasher, Dryer, Microwave, Range, Refrigerator, Washer
Laundry In Basement, Lower Level, Laundry Room
Exterior
Parking Features Detached Garage, Garage Door Opener
Garage Spaces 1.0
Pool None
Roof Type Asphalt
Building
Lot Description Public Transit (w/in 6 blks), Tree Coverage - Medium
Story One and One Half
Foundation 720
Sewer City Sewer/Connected
Water City Water/Connected
Level or Stories One and One Half
Structure Type Block,Frame
New Construction false
Schools
School District Minneapolis