
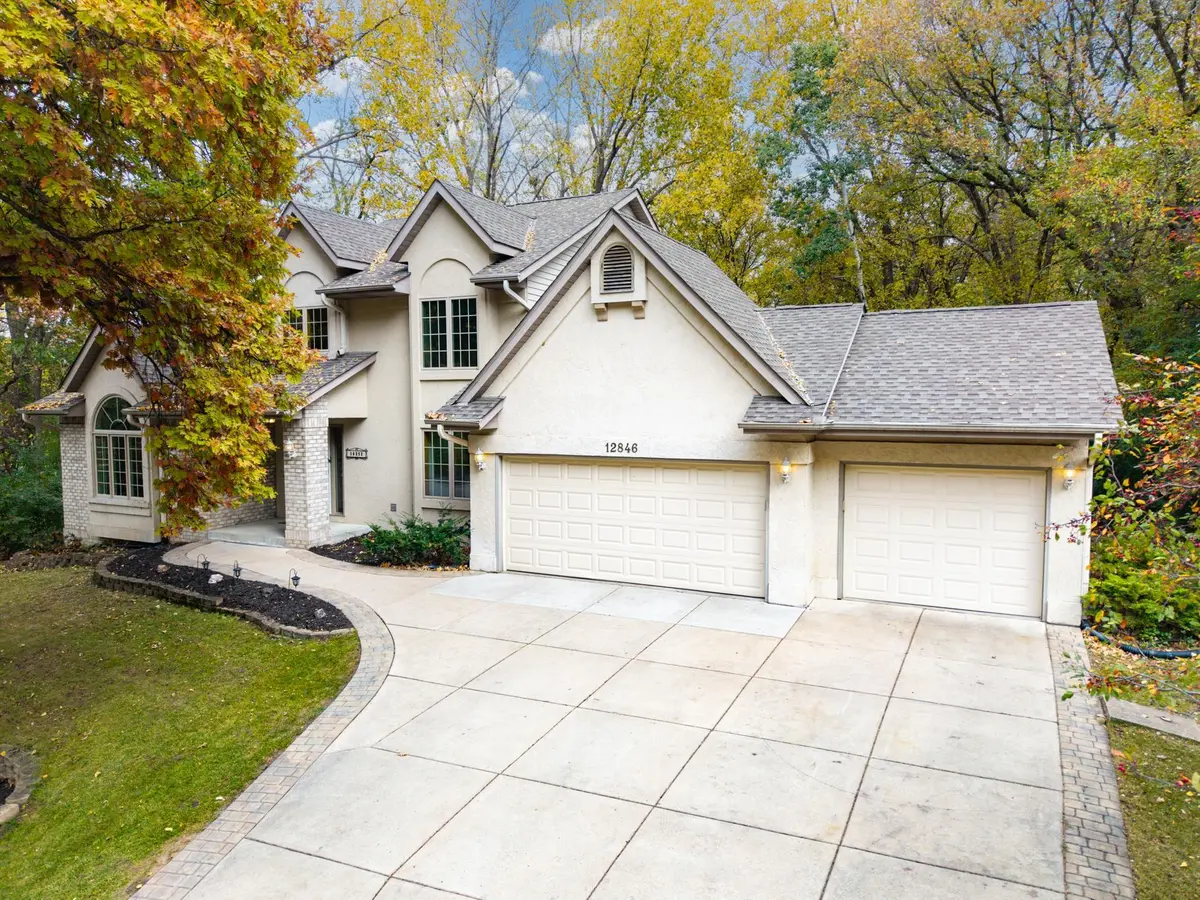

12846 Hialeah PATH, Apple Valley, MN 55124
See all 55 photos
12846 Hialeah PATH, Apple Valley, MN 55124
REQUEST A TOUR If you would like to see this home without being there in person, select the "Virtual Tour" option and your agent will contact you to discuss available opportunities.
In-PersonVirtual Tour
Realty ONE Group Choice

Realty ONE Group Choice

+1(763) 400-3680
$ 575,000
Est. payment /mo
Save
Coming Soon

12846 Hialeah PATH Apple Valley, MN 55124

4 Beds

4 Baths

3,563 SqFt


Open House

Sat Oct 24, 12:00pm - 2:00pm

UPDATED:

Key Details

Property Type Single Family Home

Sub Type Single Family

Listing Status Coming Soon

Purchase Type For Sale

Square Footage 3,563 sqft

Price per Sqft $161

Subdivision The Highlands

MLS Listing ID 7161265

Bedrooms 4

Full Baths 2

Half Baths 1

Three Quarter Bath 1

Year Built 1992

Annual Tax Amount $6,720

Tax Year 2026

Contingent None

Lot Size 0.671 Acres

Lot Dimensions 138x320x40x316

Property Sub-Type Single Family

Property Description

Beautiful custom built 2 story home sits on a wooded .67 acre lot that borders Belmont Park on two sides. Beautiful trees, lots of privacy, and you would think you were in northern Minnesota. The main floor features a newly updated entrance, beautiful hardwood floors (recently finished), vaulted living and dining room, a newly painted kitchen with granite countertops that opens to the informal dining and family room with a gas fireplace. also on this level is trex deck, half bath and laundry room. Upper level has 3 bedrooms plus a private loft with French doors off the primary bedroom which overlooks the living room. The primary bath is updated with a beautiful free standing tub, double sink vanity, a ceramic shower plus his and hers walk-in closets. The walkout lower level to a large paver patio is finished with a massive family room, 4th bedroom and 3/4 bath and small wine closet. Additional features include a 3 car garage, and storage shed behind the garage. Home has a cement driveway to the quiet street and neighborhood. Recent updates refinished hardwood floors, Radon system and all carpets are two years old, and new water softener. This is truly an exceptional custom home that is wrapped around a wooded park and located in School District 196!

Location

State MN

County Dakota

Zoning Residential-Single Family

Rooms

Basement Block, Daylight/Lookout Windows, Drainage System, Egress Window(s), Finished, Storage Space, Sump Pump, Walkout

Dining Room Breakfast Bar, Eat In Kitchen, Separate/Formal Dining Room

Interior

Heating Forced Air

Cooling Central Air

Fireplaces Number 1

Fireplaces Type Gas

Fireplace Yes

Appliance Chandelier, Dishwasher, Disposal, Dryer, Humidifier, Gas Water Heater, Water Filtration System, Microwave, Range, Refrigerator, Stainless Steel Appliances, Washer, Water Softener Owned

Laundry Gas Dryer Hookup, Laundry Room, Main Level, Sink, Washer Hookup

Exterior

Parking Features Attached Garage, Asphalt

Garage Spaces 3.0

Fence None

Pool None

Roof Type Age Over 8 Years,Asphalt

Building

Lot Description Property Adjoins Public Land, Tree Coverage - Heavy

Story Two

Foundation 1412

Sewer City Sewer - In Street

Water City Water - In Street

Level or Stories Two

Structure Type Frame

New Construction false

Schools

School District Rosemount-Apple Valley-Eagan


Listed by Jeff Anderson • RE/MAX Results
Realty ONE Group Choice

Realty ONE Group Choice

Broker License ID: 40560750

+1(763) 400-3680

GET MORE INFORMATION

Name
Phone*
Message

Go tour this home

12846 Hialeah PATH