

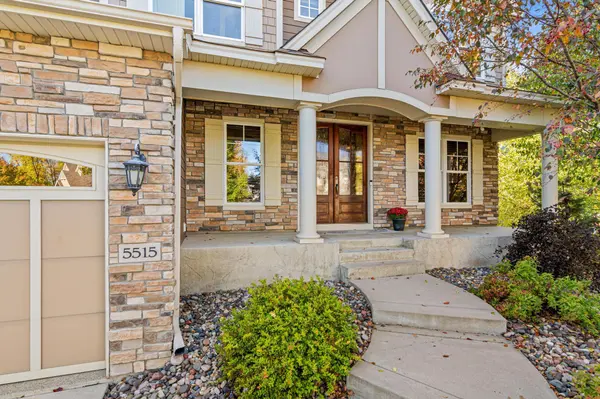



5515 Upland LN N Plymouth, MN 55446
6 Beds
5 Baths
5,301 SqFt
Open House
Sat Oct 17, 10:30am - 12:00pm
Sun Oct 18, 1:00pm - 2:30pm
UPDATED:
Key Details
Property Type Single Family Home
Sub Type Single Family
Listing Status Active
Purchase Type For Sale
Square Footage 5,301 sqft
Price per Sqft $226
Subdivision Wood Crest Of Plymouth 2Nd Add
MLS Listing ID 7152704
Bedrooms 6
Full Baths 2
Half Baths 1
Three Quarter Bath 2
HOA Fees $1,650/ann
Year Built 2012
Annual Tax Amount $13,647
Tax Year 2026
Contingent None
Lot Size 0.360 Acres
Lot Dimensions 134x151x86x135
Property Sub-Type Single Family
Property Description
centerpiece, featuring a spacious center island, granite countertops, and a generous walk-in pantry. Main floor office & sunroom overlooking the private back yard. Deck off the kitchen makes for easy access to the grill. Going up the luxurious primary suite serves as a private retreat, complete with a soaking tub, walk-in shower with heated tile
floors, expansive walk-in closets & nursery or reading room. 2nd & 3rd bedrooms include Jack-and-Jill 3/4 bath & generous closet space. 4th bedroom with 3/4 ensuite bath. Loft & laundry finish the space upstairs. So many memories yet to make in this walk out lower level space with a full wet bar, gaming space, gathering for sport events &
movie night in the media center. Direct access to the backyard patio & outdoor entertainment arena. Large yard with room for soccer net, volley ball you name it it has been here. 2 additional bedrooms offering comfort and convenience for family and guests alike.
The extra-deep, three-car heated garage boast epoxy floor, space for storage & concrete drive. Garage entry with storage cubbies serves as a drop zone & keeps everything tidy. Large walk in closet.
Additional highlights include gas fireplaces on both the main and lower levels family gathering spaces. Community amenities are within walking distance. You will find the outdoor heated pool, party room. Taylor Creek HOA maintains all including common
areas.
.36 ACRE private corner lot this home just keeps giving with 5,301 finished square feet.
Easy access to Hwy 494, 394
Location
State MN
County Hennepin
Zoning Residential-Single Family
Rooms
Basement Daylight/Lookout Windows, Drain Tiled, Egress Window(s), Finished, Full, Storage Space, Sump Basket, Sump Pump, Tile Shower, Walkout
Dining Room Breakfast Area, Eat In Kitchen, Kitchen/Dining Room
Interior
Heating Forced Air
Cooling Central Air
Fireplaces Number 2
Fireplaces Type Brick, Family Room, Gas, Living Room
Fireplace Yes
Appliance Air-To-Air Exchanger, Cooktop, Dishwasher, Disposal, Double Oven, Dryer, Exhaust Fan, Gas Water Heater, Water Filtration System, Microwave, Refrigerator, Stainless Steel Appliances, Wall Oven, Washer, Water Softener Owned
Laundry Laundry Room, Upper Level
Exterior
Parking Features Attached Garage, Concrete, Garage Door Opener, Storage
Garage Spaces 3.0
Fence Invisible
Pool Below Ground, Heated, Outdoor, Shared
Roof Type Age 8 Years or Less,Pitched
Building
Lot Description Corner Lot, Underground Utilities
Story Two
Foundation 1760
Sewer City Sewer/Connected
Water City Water/Connected
Level or Stories Two
Structure Type Other
New Construction false
Schools
School District Wayzata
Others
HOA Fee Include Other,Recreation Facility,Shared Amenities