
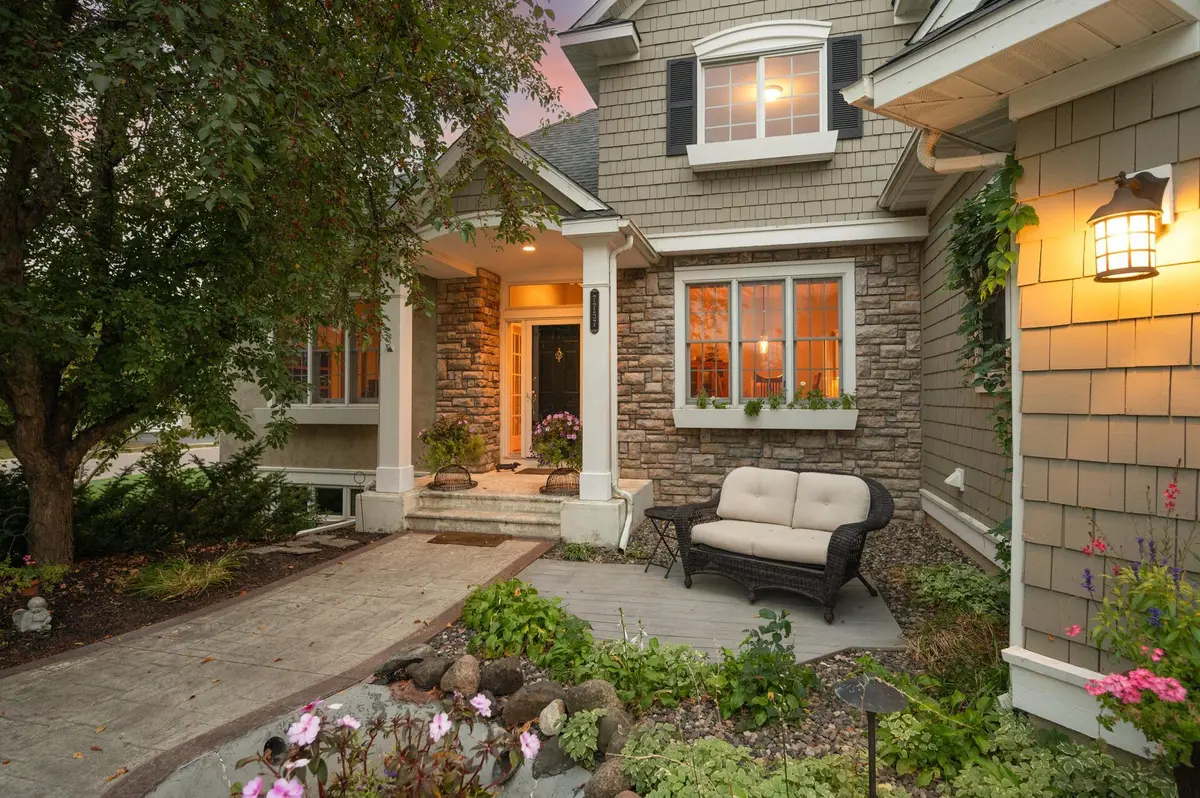

7757 7th ST N, Oakdale, MN 55128
See all 23 photos
7757 7th ST N, Oakdale, MN 55128
REQUEST A TOUR If you would like to see this home without being there in person, select the "Virtual Tour" option and your agent will contact you to discuss available opportunities.
In-PersonVirtual Tour
Realty ONE Group Choice

Realty ONE Group Choice

+1(763) 400-3680
$ 625,000
Est. payment /mo
Save
Coming Soon

7757 7th ST N Oakdale, MN 55128

4 Beds

5 Baths

3,673 SqFt


Open House

Sat Oct 17, 11:00am - 1:00pm

Sun Oct 18, 1:00pm - 3:00pm

UPDATED:

Key Details

Property Type Single Family Home

Sub Type Single Family

Listing Status Coming Soon

Purchase Type For Sale

Square Footage 3,673 sqft

Price per Sqft $170

Subdivision Oak Run Shores 3Rd Add

MLS Listing ID 7159076

Bedrooms 4

Full Baths 3

Half Baths 2

HOA Fees $270/ann

Year Built 1999

Annual Tax Amount $6,249

Tax Year 2026

Contingent None

Lot Size 0.356 Acres

Lot Dimensions 107x82x63x107x140

Property Sub-Type Single Family

Property Description

Experience the perfect mix of luxury, comfort, and recreation in this executive-style home overlooking Oak Marsh Golf Course in Oakdale's Oak Run Shores neighborhood! Situated on a beautiful .35-acre lot, this impressive home offers over 3,600 finished square feet, 4 bedrooms, 5 bathrooms and exceptional spaces for both everyday living and entertaining. The fully fenced backyard is your own private retreat, featuring a heated, in-ground swimming pool with automatic cover and diving board, surrounded by an expansive stamped concrete patio. Inside, 10-foot ceilings enhance the spacious main level, which includes a formal dining room, private office with French doors, living room and inviting sunroom with gas fireplace. The kitchen offers an informal dining area, center island with breakfast bar, tile backsplash & SS appliances. The main-level primary suite provides the perfect spot for relaxing with a walk-in closet and ensuite bath featuring separate vanities, jetted soaking tub, and separate shower. Convenient main-level laundry allows for all living facilities on one level. Upstairs, you'll find two additional bedrooms and a versatile flex room with potential for a fifth bedroom. The expansive lower-level family room with wet bar creates the perfect setting for entertaining, game nights, or movie watching, while generous storage space adds everyday practicality. Additional highlights include an attached, insulated 3-car garage, stamped concrete driveway, in-ground sprinkler system, security system, central vacuum, and air-to-air exchanger. From peaceful golf course views to summer afternoons by the pool, this exceptional property offers a lifestyle that feels like a getaway without ever leaving home!

Location

State MN

County Washington

Zoning Residential-Single Family

Rooms

Basement Block, Daylight/Lookout Windows, Drain Tiled, Finished, Full, Storage Space, Sump Pump

Dining Room Eat In Kitchen, Informal Dining Room, Separate/Formal Dining Room

Interior

Heating Forced Air

Cooling Central Air

Fireplaces Number 1

Fireplaces Type Gas

Fireplace Yes

Appliance Air-To-Air Exchanger, Central Vacuum, Dishwasher, Disposal, Dryer, Exhaust Fan, Gas Water Heater, Microwave, Range, Refrigerator, Stainless Steel Appliances, Wall Oven, Washer

Laundry Electric Dryer Hookup, Laundry Room, Main Level, Sink, Washer Hookup

Exterior

Parking Features Attached Garage, Concrete, Garage Door Opener, Insulated Garage

Garage Spaces 3.0

Fence Full, Other, Wood

Pool Below Ground, Heated, Outdoor

Roof Type Age Over 8 Years,Asphalt,Pitched

Building

Lot Description On Golf Course, Tree Coverage - Medium

Story Two

Foundation 1858

Sewer City Sewer/Connected

Water City Water/Connected

Level or Stories Two

New Construction false

Schools

School District North St Paul-Maplewood

Others

HOA Fee Include Other


Listed by Kerby Skurat • RE/MAX Results
Realty ONE Group Choice

Realty ONE Group Choice

Broker License ID: 40560750

+1(763) 400-3680

GET MORE INFORMATION

Name
Phone*
Message

Go tour this home

7757 7th ST N