




17500 82nd AVE N Maple Grove, MN 55311
4 Beds
4 Baths
3,000 SqFt
Open House
Sat Oct 10, 11:15am - 1:00pm
UPDATED:
Key Details
Property Type Single Family Home
Sub Type Single Family
Listing Status Coming Soon
Purchase Type For Sale
Square Footage 3,000 sqft
Price per Sqft $195
Subdivision Weaver Lake Highlands 4Th Add
MLS Listing ID 7155131
Bedrooms 4
Full Baths 2
Half Baths 1
Three Quarter Bath 1
Year Built 1993
Annual Tax Amount $6,632
Tax Year 2026
Contingent None
Lot Size 0.320 Acres
Lot Dimensions 94x125x105x139
Property Sub-Type Single Family
Property Description
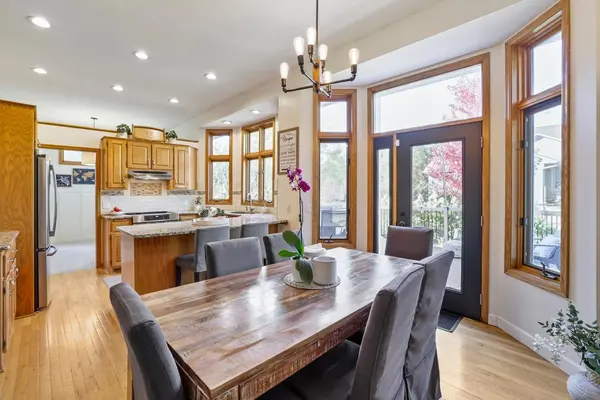
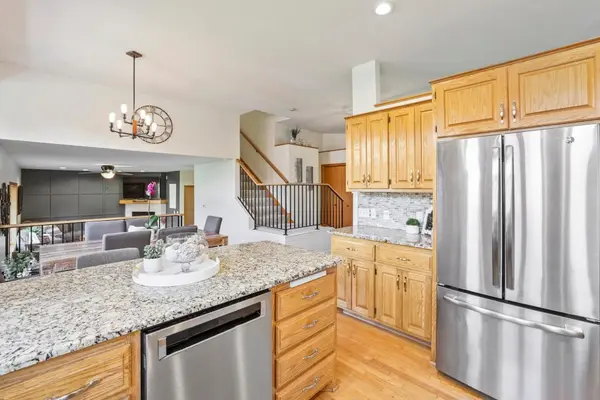
From the moment you enter, you'll appreciate the care and attention to detail throughout. The home has been extensively remodeled and beautifully maintained, creating a move-in-ready setting with modern finishes and a warm, welcoming feel. The finished lower level provides additional living and entertaining space and features a private full sauna—an ideal retreat at the end of the day.
The outdoor spaces are truly exceptional. Multiple levels of decking create seamless spaces for morning coffee, summer entertaining, and relaxing with family and friends, while the deck leads down to a beautiful paver patio and expansive fenced backyard. It's an outdoor setting that feels like an extension of the home and offers plenty of room to enjoy every season.
A spacious 3-car garage provides both convenience and storage, while numerous major updates offer peace of mind. The roof, siding, and gutters were replaced in 2024 and 2025; furnace and air conditioning were replaced in 2020; the water heater was replaced in 2026; even the washer and dryer are new.
Ideally located in a desirable Maple Grove neighborhood near Weaver Lake, parks, recreation, shopping, and dining, this is a home that truly delivers on the details buyers are looking for—beautifully updated, exceptionally cared for, and ready to be enjoyed from day one.
A rare opportunity to simply move in, settle in, and enjoy the lifestyle this exceptional home has to offer.
Location
State MN
County Hennepin
Zoning Residential-Single Family
Rooms
Basement Block, Egress Window(s), Finished, Full, Sump Basket, Sump Pump, Tile Shower
Dining Room Breakfast Bar, Breakfast Area, Eat In Kitchen, Informal Dining Room
Interior
Heating Forced Air, Fireplace(s)
Cooling Central Air
Fireplaces Number 2
Fireplaces Type Brick, Electric
Fireplace Yes
Appliance Cooktop, Dishwasher, Disposal, Dryer, Exhaust Fan, Humidifier, Gas Water Heater, Microwave, Range, Refrigerator, Stainless Steel Appliances, Washer
Laundry Electric Dryer Hookup, Laundry Room, Main Level, Sink, Washer Hookup
Exterior
Parking Features Attached Garage, Asphalt, Electric, Garage Door Opener, Heated Garage, Insulated Garage
Garage Spaces 3.0
Fence Chain Link, Full
Pool None
Roof Type Age 8 Years or Less,Asphalt
Building
Lot Description Corner Lot, Tree Coverage - Light
Story Two
Foundation 1400
Sewer City Sewer/Connected
Water City Water/Connected
Level or Stories Two
Structure Type Concrete,Frame
New Construction false
Schools
School District Osseo