

6582 Willow CT, Minnetrista, MN 55364
See all 35 photos
6582 Willow CT, Minnetrista, MN 55364
REQUEST A TOUR If you would like to see this home without being there in person, select the "Virtual Tour" option and your agent will contact you to discuss available opportunities.
In-PersonVirtual Tour
Realty ONE Group Choice

Realty ONE Group Choice

+1(763) 400-3680
$ 779,900
Est. payment /mo
Coming Soon

6582 Willow CT Minnetrista, MN 55364

5 Beds

4 Baths

4,040 SqFt


Open House

Sat Oct 10, 10:30am - 12:30pm

Sun Oct 11, 2:00pm - 4:00pm

UPDATED:

Key Details

Property Type Single Family Home

Sub Type Single Family

Listing Status Coming Soon

Purchase Type For Sale

Square Footage 4,040 sqft

Price per Sqft $193

Subdivision Saunders Lake North

MLS Listing ID 7097682

Bedrooms 5

Full Baths 2

Half Baths 1

Three Quarter Bath 1

HOA Fees $300/ann

Year Built 2003

Annual Tax Amount $7,445

Tax Year 2026

Contingent None

Lot Size 0.430 Acres

Lot Dimensions 78x177x147x166

Property Sub-Type Single Family

Property Description

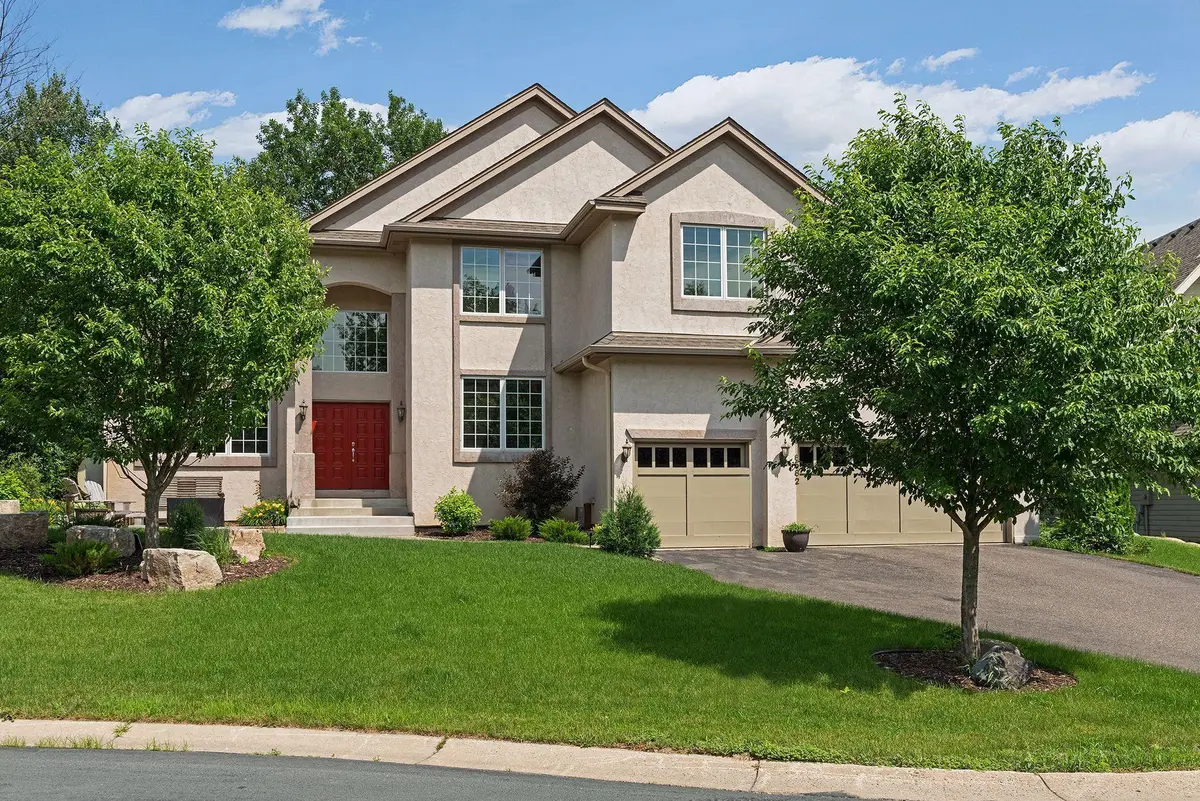
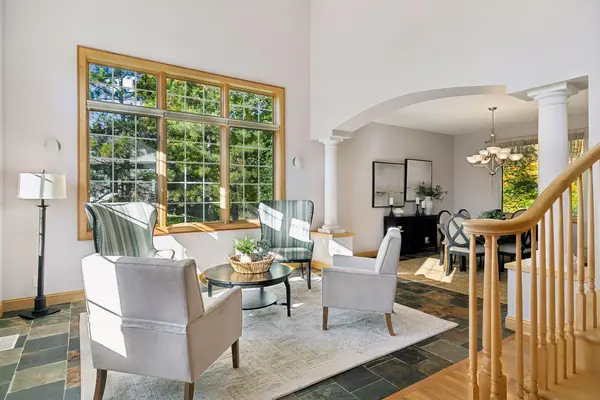
Classic two-story walkout nestled on a quiet cul-de-sac in Minnetrista's desirable North Saunders neighborhood. Enjoy a fantastic setting with private wooded views and direct access just steps from the Dakota Regional Trail. A spacious two-story foyer welcomes you into the home and opens to the inviting living room, highlighted by new slate flooring. A private main-level office is conveniently tucked just off the foyer. Designed for both everyday living and entertaining, the gourmet kitchen features a center island and custom-built breakfast nook overlooking the impressive two-story great room. With a dramatic wall of windows, beautiful hardwood floors, and a gas fireplace, the great room provides a stunning focal point for the home. Step directly from the kitchen onto the large maintenance-free deck, the perfect place to relax, entertain, and take in the peaceful, wooded surroundings. A spacious formal dining area opens to the living room, while the main-level laundry adds everyday convenience. Upstairs, four bedrooms plus a versatile loft provide plenty of space for family, guests, or hobbies. The spacious primary suite features vaulted ceilings and a large walk-in closet. The recently finished walkout lower level expands the living space with a separate wet bar, bedroom, and bathroom - ideal for guests, entertaining, or flexible living arrangements. Numerous updates throughout reflect the care and pride of ownership in this well-maintained home. With generous living spaces, serene wooded views, a maintenance-free deck, finished walkout lower level, and an exceptional location just steps from the Dakota Regional Trail, this home offers a wonderful blend of comfort, privacy, and convenience.

Location

State MN

County Hennepin

Zoning Residential-Single Family

Rooms

Basement Daylight/Lookout Windows, Drain Tiled, Finished, Full, Sump Basket, Walkout

Dining Room Breakfast Bar, Breakfast Area, Eat In Kitchen, Separate/Formal Dining Room

Interior

Heating Forced Air

Cooling Central Air

Fireplaces Number 1

Fireplaces Type Decorative, Family Room, Gas

Fireplace Yes

Appliance Air-To-Air Exchanger, Central Vacuum, Chandelier, Dishwasher, Disposal, Dryer, Exhaust Fan, Humidifier, Gas Water Heater, Microwave, Range, Refrigerator, Stainless Steel Appliances, Washer, Water Softener Owned

Laundry Main Level

Exterior

Parking Features Attached Garage, Asphalt, Garage Door Opener

Garage Spaces 3.0

Fence None

Pool None

Roof Type Age Over 8 Years,Asphalt

Building

Lot Description Tree Coverage - Medium

Story Two

Foundation 1682

Sewer City Sewer/Connected

Water City Water/Connected

Level or Stories Two

Structure Type Concrete

New Construction false

Schools

School District Westonka

Others

HOA Fee Include Other

Virtual Tour https://tours.spacecrafting.com/b-8rh7yv


Listed by Max Zinn • Coldwell Banker Realty
Realty ONE Group Choice

Realty ONE Group Choice

Broker License ID: 40560750

+1(763) 400-3680

GET MORE INFORMATION

Name
Phone*
Message

Go tour this home

6582 Willow CT