





4911 41st AVE S Minneapolis, MN 55417
3 Beds
2 Baths
1,475 SqFt
Open House
Fri Oct 09, 3:00pm - 5:00pm
UPDATED:
Key Details
Property Type Single Family Home
Sub Type Single Family
Listing Status Coming Soon
Purchase Type For Sale
Square Footage 1,475 sqft
Price per Sqft $335
Subdivision Geo W Lincolns Add Minnehaha Park
MLS Listing ID 7152442
Bedrooms 3
Full Baths 1
Three Quarter Bath 1
Year Built 1925
Annual Tax Amount $6,019
Tax Year 2026
Contingent None
Lot Size 5,227 Sqft
Lot Dimensions 40x135
Property Sub-Type Single Family
Property Description
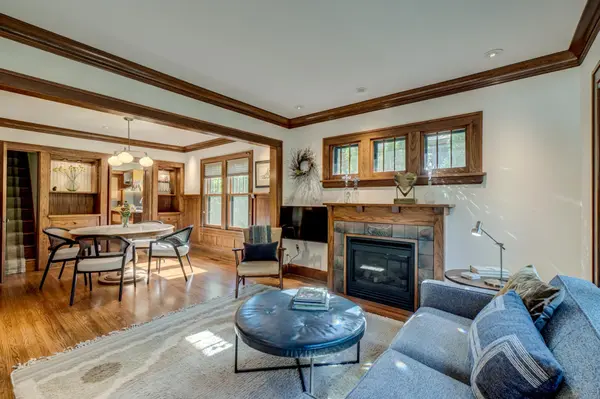
Inside, you'll find gorgeous original and natural woodwork, custom cabinetry, crown molding, and warm fir accents throughout. The main level features a welcoming living room with gas fireplace and newer windows, a dining room with built-in buffet, two bedrooms, a renovated bath with walk-in shower, and a bright updated kitchen with generous work surfaces, gas cooktop, and access to the sunny back porch overlooking the private back yard.
Upstairs offers flexible space for a bedroom, office, or playroom, with two skylights, a charming window bench, and abundant built-in and knee-wall storage. The lower level features a walk-in wine cellar, custom cabinetry, and a full bath with soaking tub and heated tile floors.
The two-car garage includes a spacious 21x15 attached workshop, ideal for hobbies, a home gym, or additional workspace. Turn the key—you've found your next home, a thoughtfully updated, impeccably maintained Craftsman bungalow in an exceptional South Minneapolis location.
Location
State MN
County Hennepin
Zoning Residential-Single Family
Rooms
Basement Block, Daylight/Lookout Windows, Drain Tiled, Finished, Full, Sump Pump
Dining Room Living/Dining Room
Interior
Heating Forced Air
Cooling Central Air
Fireplaces Number 1
Fireplaces Type Gas, Living Room
Fireplace Yes
Appliance Cooktop, Dishwasher, Dryer, Exhaust Fan, Refrigerator, Stainless Steel Appliances, Wall Oven, Washer
Laundry Lower Level, Laundry Room, Sink
Exterior
Parking Features Detached Garage, Concrete, Electric, Electric Vehicle Charging Station(s), Garage Door Opener, Insulated Garage
Garage Spaces 2.0
Fence Partial
Roof Type Architectural Shingle
Building
Lot Description Public Transit (w/in 6 blks), Tree Coverage - Light
Story One and One Half
Foundation 952
Sewer City Sewer/Connected
Water City Water/Connected
Level or Stories One and One Half
New Construction false
Schools
School District Minneapolis
Others
Virtual Tour https://mediagraphymn.com/real-estate/real-estate-agent-video-tours/minneapolis-mn/4911-41st-avenue-south/