

1931 Emerson AVE S, Minneapolis, MN 55403
See all 27 photos
1931 Emerson AVE S, Minneapolis, MN 55403
REQUEST A TOUR If you would like to see this home without being there in person, select the "Virtual Tour" option and your agent will contact you to discuss available opportunities.
In-PersonVirtual Tour
Realty ONE Group Choice

Realty ONE Group Choice

+1(763) 400-3680
$ 415,000
Est. payment /mo
Save
Coming Soon

1931 Emerson AVE S Minneapolis, MN 55403

2 Beds

2 Baths

1,784 SqFt


Open House

Thu Oct 08, 4:30pm - 7:00pm

Sat Oct 10, 11:00am - 1:00pm

UPDATED:

Key Details

Property Type Townhouse

Sub Type (TH) Side x Side

Listing Status Coming Soon

Purchase Type For Sale

Square Footage 1,784 sqft

Price per Sqft $232

Subdivision Mecays Add To Lowry Hill

MLS Listing ID 7155084

Bedrooms 2

Half Baths 1

Three Quarter Bath 1

Year Built 1976

Annual Tax Amount $7,506

Tax Year 2026

Contingent None

Lot Size 871 Sqft

Lot Dimensions Irregular

Property Sub-Type (TH) Side x Side

Property Description

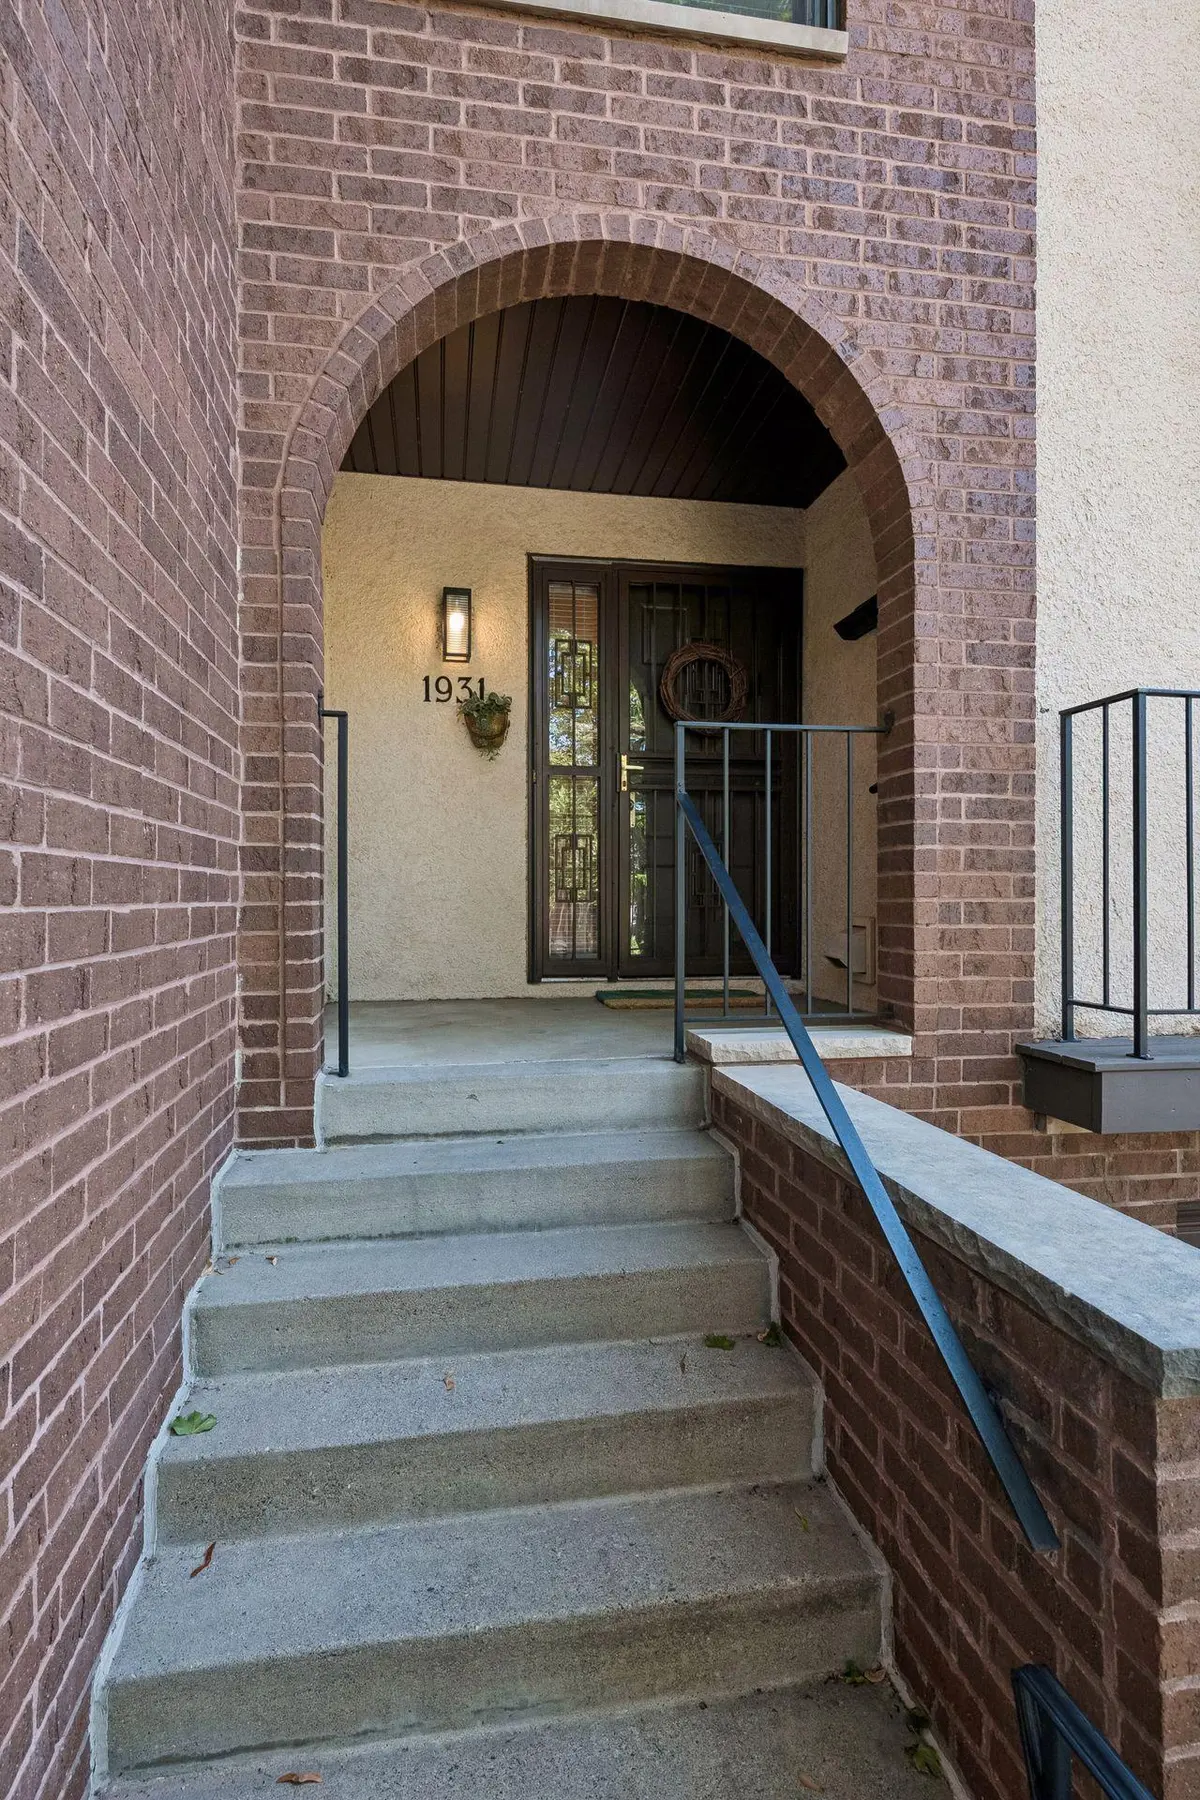
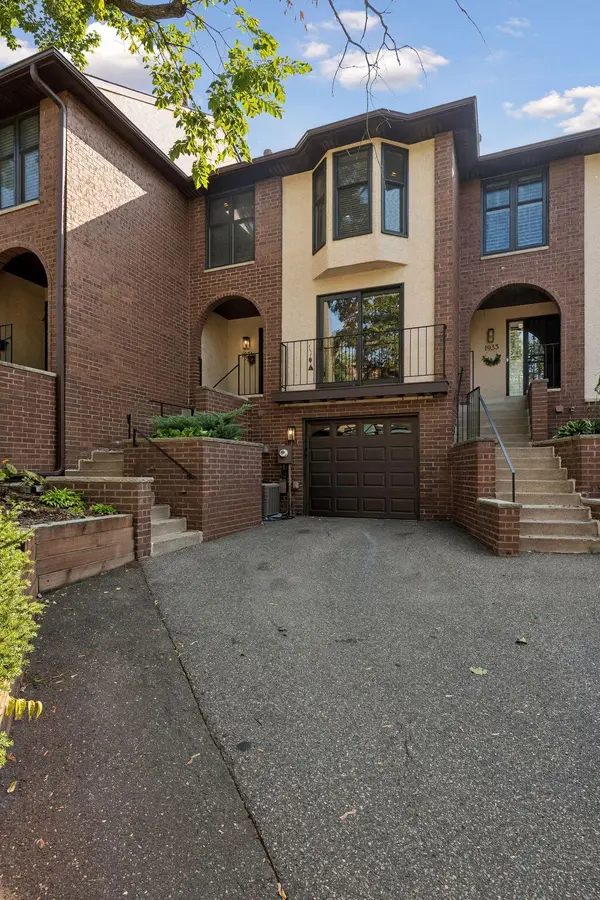
Tucked back from Emerson Avenue, this townhome is loaded with updates. From the welcoming foyer with a large coat closet and 1/2 bath to the kitchen that features granite countertops, peninsula seating, abundant cabinetry plus a pantry, and stainless steel appliances, this home is turnkey. The living room and dining room allow flexibility to accommodate large or small gatherings. The gas fireplace makes the space cozy for those Fall and Winter days and nights. The patio provides a great outdoor living space with access to the extended yard that is called the commons. Outdoor entertaining is easy and effortless! The outdoor yard space helps this townhome live like a single family home. Upstairs, you'll find two large bedrooms - either one could be a primary bedroom. Bedroom one features two large closets with organizer systems, views of the back yard, and options for furniture placement. The second bedroom is highlighted by an office alcove and walk-in closet with an organizer system. The bedrooms are spacious and offer flexibility in how you use them. A 3/4 bathroom with an oversized vanity, quartz countertops, and walk-in shower provides a roomy space for getting ready. The main and upper floors feature crown molding and gleaming hardwood floors. The lower level's recreation space offers flexibility in how to use it - additional TV viewing, crafting/hobby room, or office. This space can be configured to how you need or want it. A wall of cabinetry offers additional storage for this multi-purpose space. The utility room includes laundry, mechanicals, and even more storage. The attached garage has an epoxy floor coating and built-in shelves. This townhome is well appointed for today's busy lifestyles. The small development of 25 townhomes provides a peaceful, neighborhood setting. Walkability to wonderful restaurants, shops, museums, and the chain of lakes makes this a desirable location.

Location

State MN

County Hennepin

Zoning Residential-Single Family

Rooms

Basement Block, Finished

Dining Room Living/Dining Room

Interior

Heating Forced Air, Fireplace(s)

Cooling Central Air

Fireplaces Number 1

Fireplaces Type Gas, Living Room

Fireplace Yes

Appliance Chandelier, Dishwasher, Disposal, Dryer, Gas Water Heater, Range, Refrigerator, Stainless Steel Appliances, Washer

Laundry In Basement

Exterior

Parking Features Asphalt, Garage Door Opener, Tuckunder Garage

Garage Spaces 1.0

Fence Full

Pool None

Roof Type Age 8 Years or Less,Asphalt

Building

Lot Description Public Transit (w/in 6 blks), Tree Coverage - Medium

Story Two

Foundation 463

Sewer City Sewer/Connected

Water City Water/Connected

Level or Stories Two

New Construction false

Schools

School District Minneapolis

Others

HOA Fee Include Building Exterior,Cable TV,Hazard Insurance,Internet,Lawn Care,Maintenance Grounds,Professional Mgmt,Sanitation,Sewer,Shared Amenities,Snow Removal,Water


Listed by Jill Amundson • Lakes Sotheby's International Realty
Realty ONE Group Choice

Realty ONE Group Choice

Broker License ID: 40560750

+1(763) 400-3680

GET MORE INFORMATION

Name
Phone*
Message

Go tour this home

1931 Emerson AVE S