




653 Deerwood DR Hudson, WI 54016
3 Beds
3 Baths
2,570 SqFt
Open House
Thu Oct 01, 4:00pm - 5:30pm
Sat Oct 03, 12:00pm - 1:30pm
UPDATED:
Key Details
Property Type Single Family Home
Sub Type Single Family
Listing Status Coming Soon
Purchase Type For Sale
Square Footage 2,570 sqft
Price per Sqft $227
Subdivision Certified Surv Map
MLS Listing ID 7150211
Bedrooms 3
Full Baths 1
Three Quarter Bath 2
Year Built 1975
Annual Tax Amount $4,443
Tax Year 2026
Contingent None
Lot Size 2.575 Acres
Lot Dimensions Irregular
Property Sub-Type Single Family
Property Description
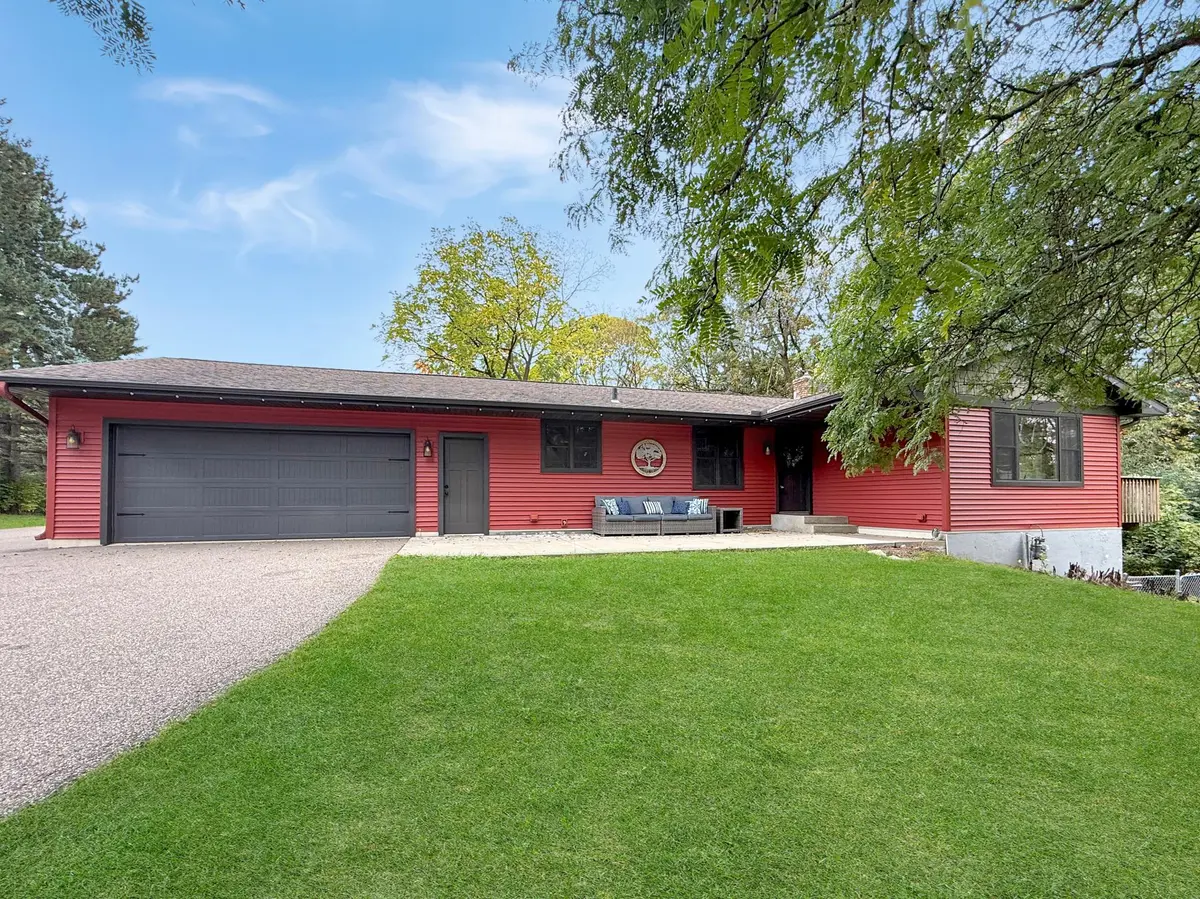
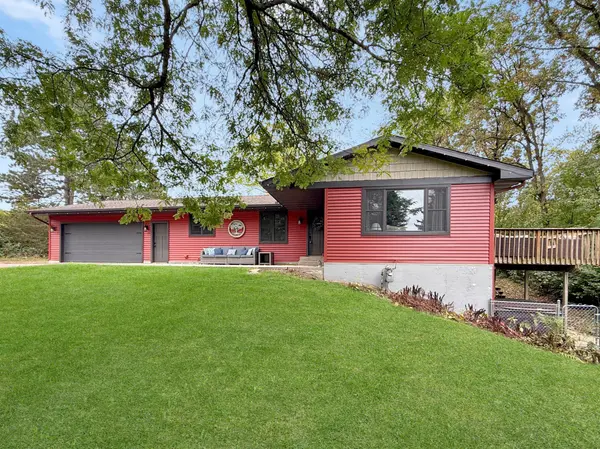
Set on 2.57 usable acres just minutes from historic downtown Hudson, this extensively updated walkout rambler offers an uncommon combination of location, one-level living and flexibility. Whether you're looking to downsize, need room for guests, want separate living spaces or simply want more room inside and out, this property offers plenty of options.
The main level makes everyday living easy, with hardwood floors, a wood-burning fireplace and a kitchen that opens naturally to the dining area. The primary suite includes a walk-in closet and private 3/4 bath, with laundry conveniently located on the same level. A second bedroom and full bath complete the main floor, giving you everything you need for true one-level living.
The finished walkout lower level adds even more versatility, with a family room, third bedroom, 3/4 bath, second kitchen, game room and hobby space. With a second kitchen and its own walkout access, the lower level offers great potential for guests, multi-generational living, a separate living area or even possible rental use, subject to local requirements.
And then there's the acreage. These 2.57 acres aren't just something to look at, they're usable. There's room to garden, entertain, work on projects, enjoy the outdoors or simply have some space around you. A fenced portion of the yard adds another practical feature, while the deck, patio and included hot tub extend the living space outside. A 20x30 pole building, two garden sheds and a heated, insulated two-car garage provide plenty of additional space for equipment, hobbies, storage and more.
The home has also seen an extensive list of improv
Set on 2.57 usable acres just minutes from historic downtown Hudson, this extensively updated walkout rambler offers an uncommon combination of location, one-level living and flexibility. Whether you're looking to downsize, need room for guests, want separate living spaces or simply want more room inside and out, this property offers plenty of options.
The main level makes everyday living easy, with hardwood floors, a wood-burning fireplace and a kitchen that opens naturally to the dining area. The primary suite includes a walk-in closet and private 3/4 bath, with laundry conveniently located on the same level. A second bedroom and full bath complete the main floor, giving you everything you need for true one-level living.
The finished walkout lower level adds even more versatility, with a family room, third bedroom, 3/4 bath, second kitchen, game room and hobby space. With a second kitchen and its own walkout access, the lower level offers great potential for guests, multi-generational living, a separate living area or even possible rental use, subject to local requirements.
And then there's the acreage. These 2.57 acres aren't just something to look at, they're usable. There's room to garden, entertain, work on projects, enjoy the outdoors or simply have some space around you. A fenced portion of the yard adds another practical feature, while the deck, patio and included hot tub extend the living space outside. A 20x30 pole building, two garden sheds and a heated, insulated two-car garage provide plenty of additional space for equipment, hobbies, storage and more.
The home has also seen an extensive list of improvements, including updates to the plumbing, electrical, windows, interior and exterior doors, attic insulation, lighting and plumbing fixtures, siding, septic system and asphalt driveway between 2016 and 2024. In 2025, the garage received new sheetrock and a heater, and a new modulating furnace and heat pump were installed.
All of this comes with a location just minutes from historic downtown Hudson and convenient access toward the Twin Cities. With usable acreage, true one-level living, a versatile walkout, additional outbuildings and extensive updates already completed, this is a property that gives its next owner plenty of options from day one.
Location
State WI
County St. Croix
Zoning Residential-Single Family
Rooms
Basement Finished, Full, Storage Space, Walkout
Dining Room Breakfast Area, Eat In Kitchen, Informal Dining Room, Kitchen/Dining Room
Interior
Heating Fireplace(s), Heat Pump
Cooling Central Air
Fireplaces Number 1
Fireplaces Type Brick, Family Room, Living Room, Wood Burning
Fireplace Yes
Appliance Dishwasher, Dryer, Humidifier, Microwave, Range, Refrigerator, Washer
Laundry Main Level, Sink
Exterior
Parking Features Attached Garage, Asphalt, Garage Door Opener, Heated Garage, Insulated Garage, Storage
Garage Spaces 2.0
Fence Chain Link, Partial
Roof Type Architectural Shingle,Pitched
Building
Story One
Foundation 1407
Sewer Private Sewer, Tank with Drainage Field
Water Private, Well
Level or Stories One
New Construction false
Schools
School District Hudson