
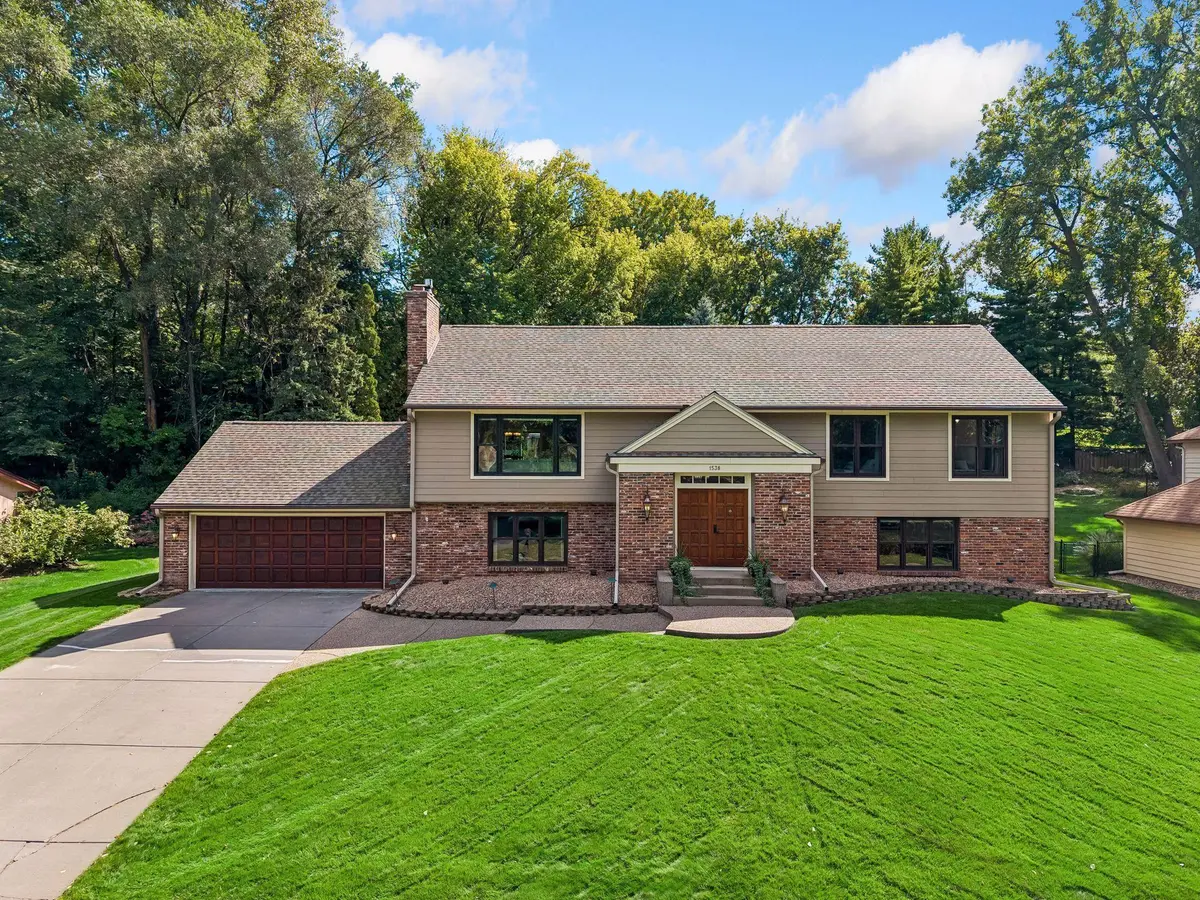

1538 Mccarthy RD, Eagan, MN 55121
See all 78 photos
1538 Mccarthy RD, Eagan, MN 55121
REQUEST A TOUR If you would like to see this home without being there in person, select the "Virtual Tour" option and your agent will contact you to discuss available opportunities.
In-PersonVirtual Tour
Realty ONE Group Choice

Realty ONE Group Choice

+1(763) 400-3680
$ 625,000
Est. payment /mo
Save
Coming Soon

1538 Mccarthy RD Eagan, MN 55121

5 Beds

3 Baths

3,090 SqFt


Open House

Sat Sep 26, 11:30am - 1:00pm

Sun Sep 27, 10:30am - 12:00pm

UPDATED:

Key Details

Property Type Single Family Home

Sub Type Single Family

Listing Status Coming Soon

Purchase Type For Sale

Square Footage 3,090 sqft

Price per Sqft $202

Subdivision Oslund Timberline Add

MLS Listing ID 7127621

Bedrooms 5

Full Baths 1

Three Quarter Bath 2

Year Built 1978

Annual Tax Amount $6,028

Tax Year 2026

Contingent None

Lot Size 0.435 Acres

Lot Dimensions 100x150x70x159x15x191

Property Sub-Type Single Family

Property Description

Welcome to 1538 McCarthy Road, a beautifully updated Eagan home offering generous living spaces, extensive improvements, and an impressive list of amenities. The remodeled open-concept kitchen features stainless steel appliances and flows seamlessly into the main living areas. Recent updates include a new furnace and A/C with ion air purification system, LVP flooring and stairs, heated lower-level floors, impact-resistant roof shingles, skylights, new windows and patio door, plus fresh carpet and paint. Additional highlights include two gas fireplaces, a sauna, extra-wide stairs, double-door entry, and a walkout lower level. The heated 4-car garage offers convenient backyard access and exceptional space for vehicles, storage, or hobbies. Outside, enjoy a fully fenced backyard with unique landscaping, a spacious deck, walkout patio, sprinkler and irrigation systems, and landscape lighting. Enjoy a convenient Eagan location just a short walk from Central Park Commons, with shopping, dining, trails, parks, playgrounds, and a splash pad all nearby. A move-in-ready home with extensive updates, outstanding garage space, and a fantastic Eagan location!

Location

State MN

County Dakota

Zoning Residential-Single Family

Rooms

Basement Block, Daylight/Lookout Windows, Finished, Walkout

Dining Room Eat In Kitchen, Separate/Formal Dining Room

Interior

Heating Forced Air

Cooling Central Air

Fireplaces Number 2

Fireplaces Type Family Room, Gas, Living Room

Fireplace Yes

Appliance Dishwasher, Disposal, Dryer, Exhaust Fan, Humidifier, Microwave, Range, Refrigerator, Washer, Water Softener Owned

Exterior

Parking Features Attached Garage, Concrete, Heated Garage, Insulated Garage

Garage Spaces 4.0

Fence Chain Link

Building

Lot Description Tree Coverage - Medium

Story Split Entry (Bi-Level)

Foundation 1666

Sewer City Sewer/Connected

Water City Water/Connected

Level or Stories Split Entry (Bi-Level)

New Construction false

Schools

School District West St. Paul-Mendota Hts.-Eagan


Listed by Michael Distad • Coldwell Banker Realty
Realty ONE Group Choice

Realty ONE Group Choice

Broker License ID: 40560750

+1(763) 400-3680

GET MORE INFORMATION

Name
Phone*
Message

Go tour this home

1538 Mccarthy RD