
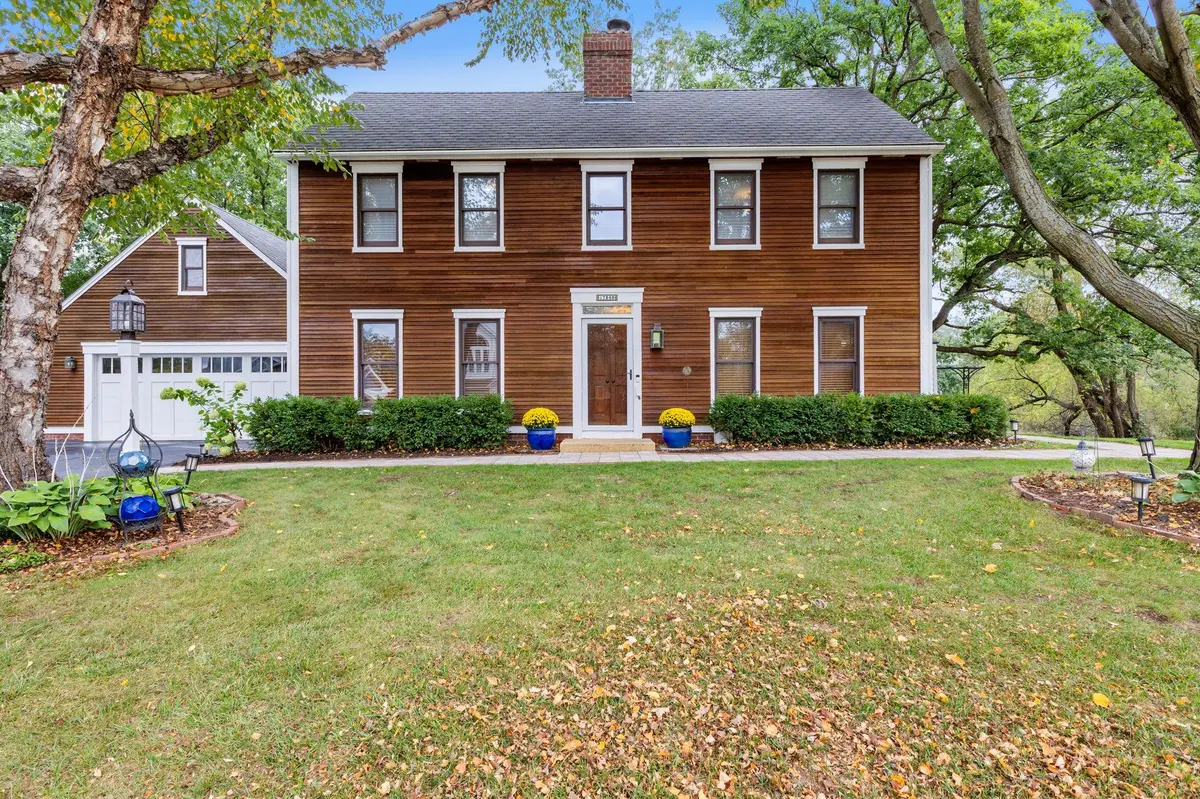

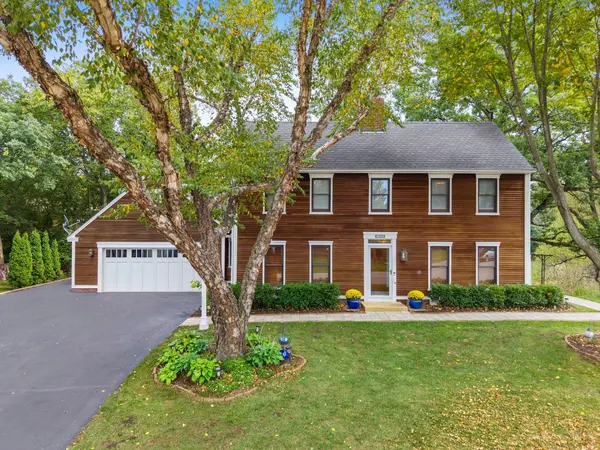



17340 Jade CT Lakeville, MN 55044
4 Beds
3 Baths
3,005 SqFt
Open House
Sat Sep 26, 10:00am - 12:00pm
UPDATED:
Key Details
Property Type Single Family Home
Sub Type Single Family
Listing Status Coming Soon
Purchase Type For Sale
Square Footage 3,005 sqft
Price per Sqft $191
Subdivision Barrett 3Rd Add
MLS Listing ID 7148874
Bedrooms 4
Full Baths 2
Three Quarter Bath 1
Year Built 1988
Annual Tax Amount $5,011
Tax Year 2026
Contingent None
Lot Size 0.490 Acres
Lot Dimensions 50x94x100x143x33x169
Property Sub-Type Single Family
Property Description
The lower level is a major differentiator, featuring a complete apartment with its own full kitchen, laundry, bedroom, bath, living area, and separate entrance—ideal for rental income, multigenerational living, or guests.
Set on a quiet cul-de-sac, the property offers a private backyard with mature trees, extensive landscaping, multiple outdoor gathering areas, and a peaceful natural setting. Additional highlights include an oversized garage, sauna room, large deck, and a 10x20 electrified shed/workshop. This is a home that has been continually improved, carefully maintained, and designed to offer options you simply do not find in a typical suburban floor plan.
Location
State MN
County Dakota
Zoning Residential-Single Family
Rooms
Basement Finished, In-Floor Heat, Kitchenette, Walkout
Dining Room Living/Dining Room
Interior
Heating Forced Air
Cooling Central Air
Fireplaces Number 2
Fireplaces Type Electric, Family Room, Living Room
Fireplace Yes
Appliance Cooktop, Dishwasher, Dryer, Microwave, Refrigerator, Wall Oven, Washer
Laundry Lower Level, Main Level
Exterior
Parking Features Attached Garage, Asphalt
Garage Spaces 2.0
Roof Type Asphalt
Building
Lot Description Irregular Lot
Story Two
Foundation 1171
Sewer City Sewer - In Street
Water City Water - In Street
Level or Stories Two
Structure Type Frame
New Construction false
Schools
School District Lakeville
Others
Virtual Tour https://my.matterport.com/show/?m=StuHKDRwVYe&brand=0&mls=1&