
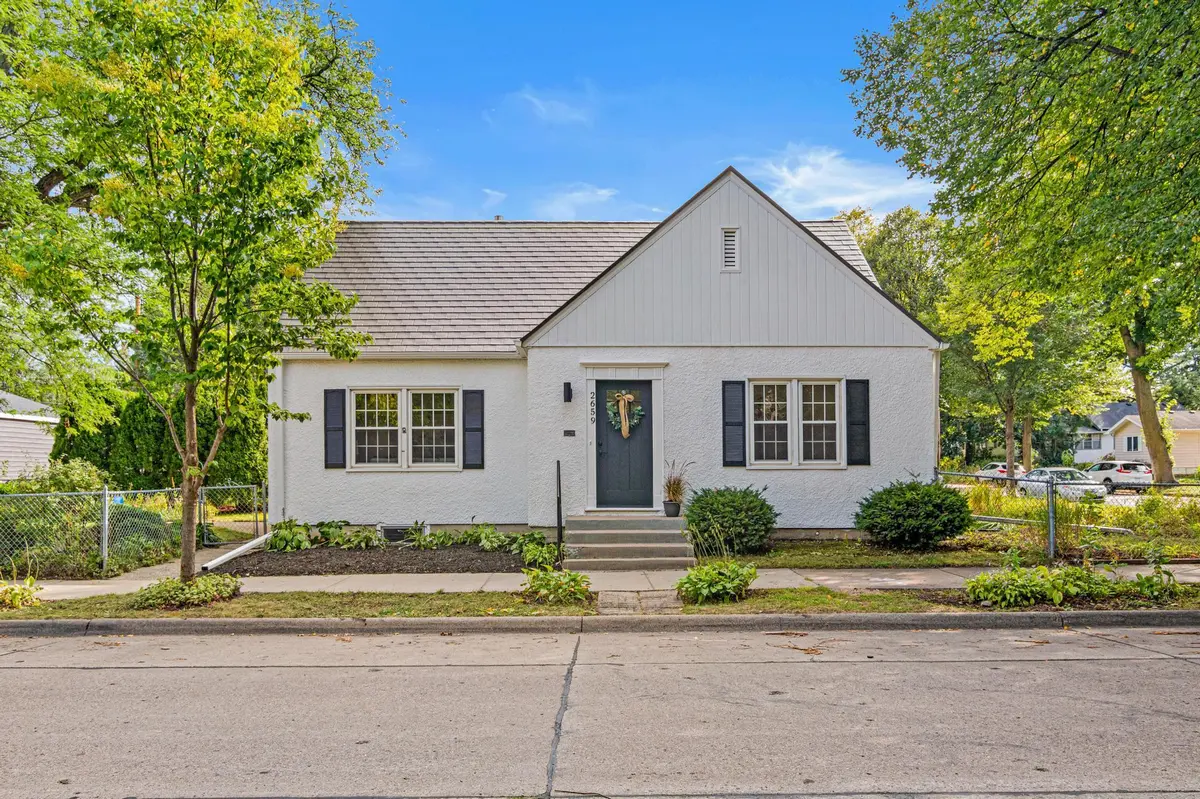




2659 Mckinley ST NE Minneapolis, MN 55418
3 Beds
2 Baths
1,700 SqFt
Open House
Fri Sep 25, 2:00pm - 4:00pm
UPDATED:
Key Details
Property Type Single Family Home
Sub Type Single Family
Listing Status Coming Soon
Purchase Type For Sale
Square Footage 1,700 sqft
Price per Sqft $235
Subdivision Oak Crest
MLS Listing ID 7147662
Bedrooms 3
Full Baths 1
Three Quarter Bath 1
Year Built 1949
Annual Tax Amount $5,157
Tax Year 2026
Contingent None
Lot Size 5,227 Sqft
Lot Dimensions 40 X 126
Property Sub-Type Single Family
Property Description
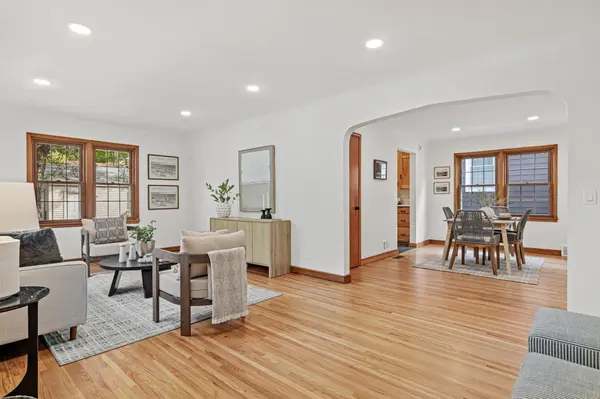
Step inside to beautifully refinished original hardwood floors, fresh interior paint, and high-end LED recessed lighting with dimmers throughout the main and lower levels. Large windows throughout the home bring in wonderful natural light, creating bright, warm, and inviting living spaces.
The kitchen has been thoughtfully updated while preserving the home's original cabinetry and character. Because cabinetry of this style and craftsmanship is difficult to replicate today, the original cabinets were retained wherever possible. Additional cabinetry was added where needed and carefully stained to complement the original wood tone as closely as possible. The kitchen also features new quartz countertops, a quartz backsplash, new flooring, pantry storage, and a newly added dishwasher.
The main-level bathroom has been refreshed with new tile in the shower, a new vanity, and a new toilet.
The previously unfinished lower level has been completely transformed into functional living space, adding another bedroom with a new egress window, a new 3/4 bathroom, spacious family room, dedicated space for a home office, and additional storage. High-quality carpet with upgraded padding provides extra comfort throughout the lower level.
Additional improvements include brand-new front and side entry doors and fresh paint inside and out. The home also features a radon mitigation system, Carrier furnace, Speed Queen washer, two sump pumps, and a drain tile system.
Outside, enjoy a fully chain-link fenced yard—great for kids and pets—along with generous front-yard space, a concrete driveway, and an oversized two-car garage built in 2012. The corner lot provides additional outdoor space and is surrounded by a wonderful neighborhood setting with beautiful mature trees.
And there's still room to grow! The unfinished upper level offers incredible future potential. With unusually tall ceilings for a home of this era, the space could potentially be finished into a private primary suite featuring a bedroom, full bathroom, and landing or sitting area—creating additional finished square footage and the possibility of transforming the home into a 4-bedroom, 3-bath property.
Conveniently located near neighborhood parks, grocery stores, restaurants, and everything Northeast Minneapolis has to offer, with easy access to major highways and Downtown Minneapolis.
Professionally staged and truly move-in ready, this home blends the character and charm of a classic Northeast Minneapolis home with the updates and functionality you want today. From the natural light and mature trees to the fenced yard and future expansion possibilities, this is the perfect place to call home.
Location
State MN
County Hennepin
Zoning Residential-Single Family
Rooms
Basement Block, Drain Tiled, Egress Window(s), Finished, Storage/Locker, Storage Space, Sump Basket, Sump Pump
Interior
Heating Forced Air
Cooling Central Air
Fireplace No
Appliance Dishwasher, Dryer, ENERGY STAR Qualified Appliances, Gas Water Heater, Microwave, Range, Refrigerator, Stainless Steel Appliances, Washer
Laundry In Basement
Exterior
Parking Features Detached Garage, Concrete, Guest Parking, Storage
Garage Spaces 2.0
Fence Chain Link
Roof Type Age 8 Years or Less,Metal
Building
Lot Description Corner Lot, Tree Coverage - Light
Story One and One Half
Foundation 900
Sewer City Sewer/Connected
Water City Water/Connected
Level or Stories One and One Half
Structure Type Block,Concrete,Frame
New Construction false
Schools
School District Minneapolis