
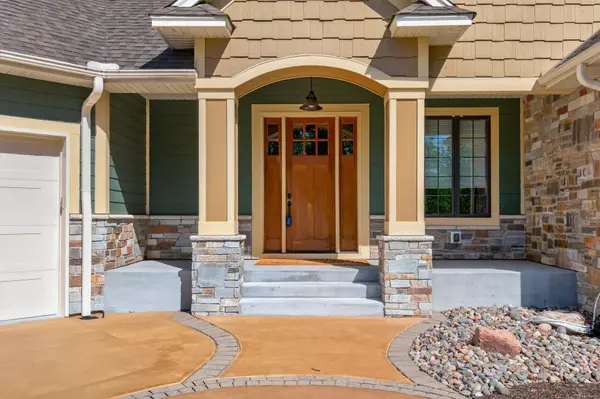

13457 Vickers ST NE, Ham Lake, MN 55304
See all 108 photos
13457 Vickers ST NE, Ham Lake, MN 55304,Video Tour
13457 Vickers ST NE, Ham Lake, MN 55304
REQUEST A TOUR If you would like to see this home without being there in person, select the "Virtual Tour" option and your agent will contact you to discuss available opportunities.
In-PersonVirtual Tour
Realty ONE Group Choice

Realty ONE Group Choice

+1(763) 400-3680
$ 1,150,000
Est. payment /mo
Coming Soon

13457 Vickers ST NE Ham Lake, MN 55304

4 Beds

4 Baths

4,012 SqFt


Open House

Sun Sep 20, 1:30pm - 3:30pm

UPDATED:

Key Details

Property Type Single Family Home

Sub Type Single Family

Listing Status Coming Soon

Purchase Type For Sale

Square Footage 4,012 sqft

Price per Sqft $286

Subdivision Hidden Forest

MLS Listing ID 7141432

Bedrooms 4

Full Baths 2

Half Baths 1

Three Quarter Bath 1

Year Built 2012

Annual Tax Amount $8,018

Tax Year 2026

Contingent None

Lot Size 2.630 Acres

Lot Dimensions 53x169x468x243x607

Property Sub-Type Single Family

Property Description

Take a look at this stunning custom rambler, finished top to bottom and tucked away on 2.63 private acres in Ham Lake!Offering 4 bedrooms, 4 bathrooms, and an oversized 4-stall attached garage, this home provides exceptional space, privacy, and quality throughout. Tucked behind the attached garage is an additional RV/motorhome garage, perfect for storing a motorhome, recreational toys, or equipment. Both garage spaces are heated, fully finished, and equipped with hot and cold softened water. Enjoy beautiful one-level living featuring 3' wide doors, maple woodwork, granite countertops, and floor-to-ceiling windows overlooking the private backyard. The living room features custom built-ins and a gas fireplace, while the gourmet kitchen is made for entertaining with a huge center island featuring a built-in butcher-block top, pot filler, gas cooktop, oversized refrigerator/freezer, and double ovens. A four-season porch offers the perfect place to relax, while the dining/kitchen area opens to an expansive 36x14 maintenance-free deck. The main-level primary suite features a luxurious bath with in-floor heat, dual sinks, freestanding tub, floor-to-ceiling tiled walk-in shower, and a walk-in closet with direct access to the laundry room. At the front of the home, an additional bedroom sits adjacent to the main-level full bath, with a pocket door allowing the area to be closed off and used as a private guest suite. The finished walkout lower level is an entertainer's dream with a huge great room, floor-to-ceiling stone gas fireplace, wet bar, two oversized bedrooms, ¾ bath, sauna with shower, music room, and a show-stopping wine cellar! Additional highlights include in-floor heat throughout the lower level, Sonos audio, central vac, brand-new ice maker, hot tub wiring, and more. With exceptional privacy, incredible garage space, luxurious one-level living, and a peaceful acreage setting, this is one you won't want to miss!

Location

State MN

County Anoka

Zoning Residential-Single Family

Rooms

Basement Daylight/Lookout Windows, Finished, In-Floor Heat, Walkout

Dining Room Eat In Kitchen, Kitchen/Dining Room, Living/Dining Room

Interior

Heating Forced Air, In-Floor Heating

Cooling Central Air

Fireplaces Number 2

Fireplaces Type Family Room, Gas, Living Room

Fireplace Yes

Appliance Cooktop, Dishwasher, Double Oven, Dryer, Gas Water Heater, Microwave, Refrigerator, Stainless Steel Appliances, Wall Oven, Washer, Water Softener Owned

Laundry Laundry Room, Main Level, Sink

Exterior

Parking Features Attached Garage, Asphalt, Floor Drain, Finished Garage, Garage Door Opener, Heated Garage, Insulated Garage, Multiple Garages, RV Access/Parking

Garage Spaces 5.0

Fence None

Roof Type Asphalt

Building

Story One

Foundation 2182

Sewer Private Sewer

Water Private, Well

Level or Stories One

Structure Type Block,Concrete,Frame

New Construction false

Schools

School District Anoka-Hennepin

Others

Virtual Tour https://my.matterport.com/show/?m=ywx6WPW6dh8&mls=1


Listed by Jon D. Jondahl • eXp Realty
Realty ONE Group Choice

Realty ONE Group Choice

Broker License ID: 40560750

+1(763) 400-3680

GET MORE INFORMATION

Name
Phone*
Message

Go tour this home

13457 Vickers ST NE