


905 Bluff AVE Brainerd, MN 56401
3 Beds
2 Baths
1,820 SqFt
Open House
Sat Sep 19, 10:00am - 12:00pm
UPDATED:
Key Details
Property Type Single Family Home
Sub Type Single Family
Listing Status Coming Soon
Purchase Type For Sale
Square Footage 1,820 sqft
Price per Sqft $203
Subdivision Terrace Park Add The City Of Brainerd
MLS Listing ID 7140560
Bedrooms 3
Full Baths 2
Year Built 1910
Annual Tax Amount $2,246
Tax Year 2026
Contingent None
Lot Size 0.320 Acres
Lot Dimensions 100x140
Property Sub-Type Single Family
Property Description
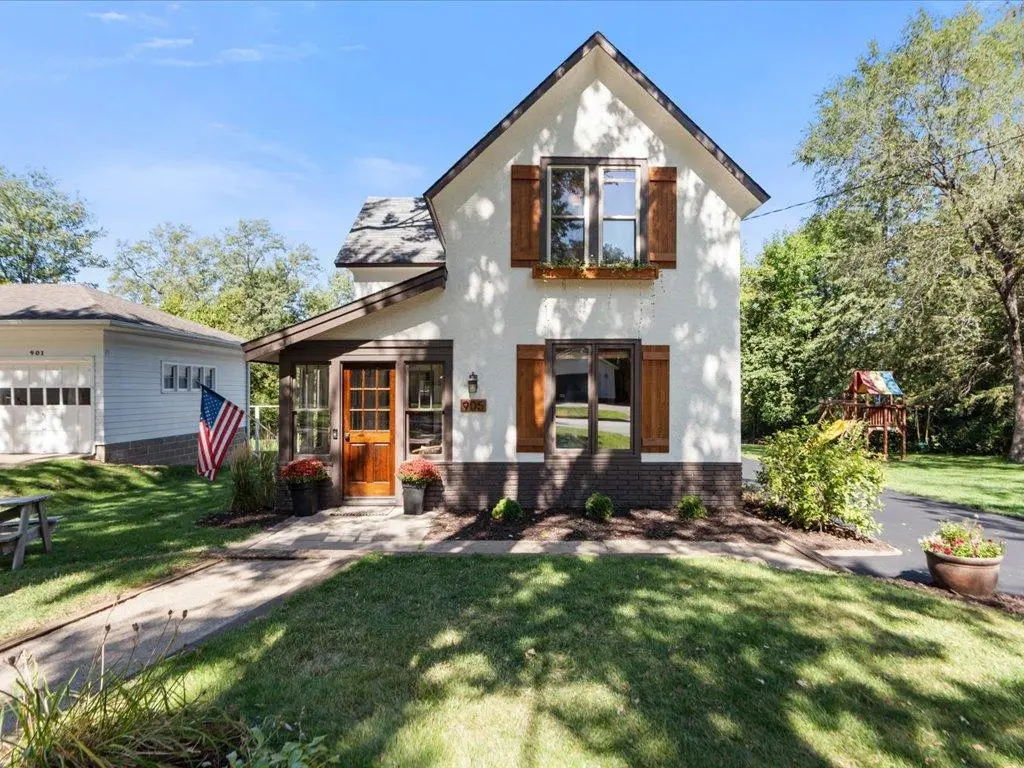
Completely renovated top to bottom, inside and out, updated electrical, plumbing, hvac. 905 Bluff Avenue is a turn-key custom craftsman home in Brainerd's historic North Brainerd neighborhood — walkable to Gregory Park, downtown Brainerd, and Essentia Health St. Joseph's Hospital in the heart of the Brainerd Lakes Area.
Unlike anything else on the market, every inch of this home is custom: handcrafted craftsman cabinetry throughout, marble countertops, board-and-batten millwork, and hardwood & slate floors. The showpiece kitchen pairs custom inset cabinetry and marble surfaces with a stainless farmhouse apron sink set beneath a backyard-facing bay window, subway tile, under-cabinet lighting, a built-in marble-top desk nook, and a statement island. The vaulted, shiplap-ceilinged dining room gathers everyone under a lantern chandelier, while twin living spaces flank craftsman columns and built-in bookcases around a gas insert fireplace framed in painted brick with dentil crown detail.
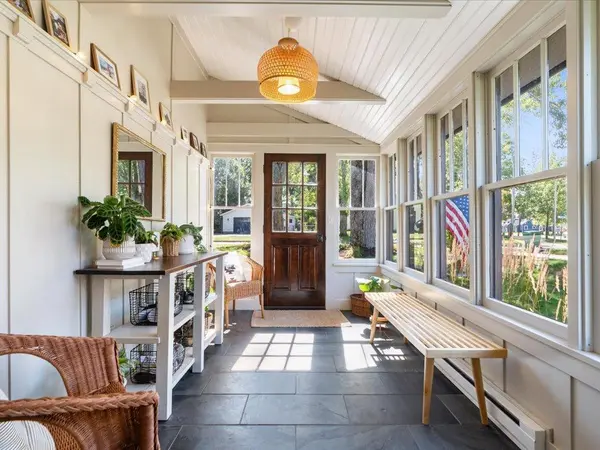
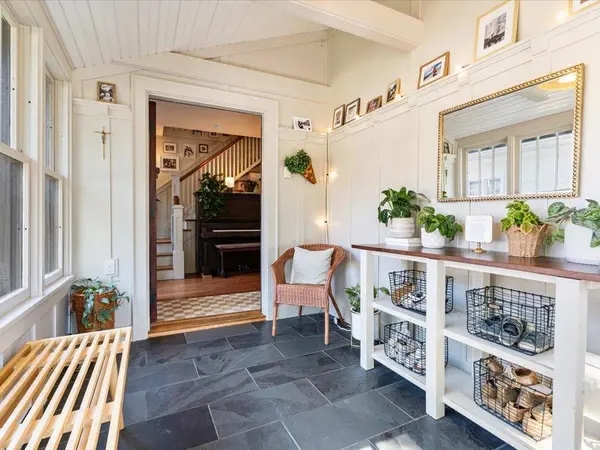
A slate-floored enclosed sun porch welcomes you home; a fully outfitted main-floor laundry and mudroom with custom lockers, marble-top utility sink, and adjacent tiled bath keeps daily life effortless. Upstairs, sunlit bedrooms and beautifully tiled baths continue the same finish quality — no corner was skipped.
The oversized attached two-car garage has been fully redone as well — all new windows, electrical, insulation, and sheetrock, taped and ready for the new owners' final personalization: workshop, gym, or finished bonus space.
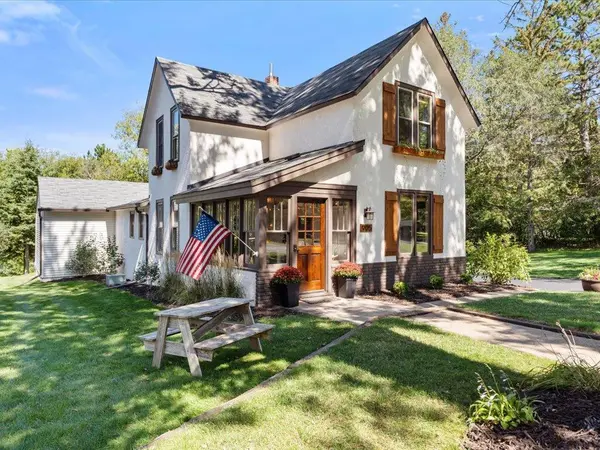
Outside: a private, park-like backyard backing to mature woods, freshly sealed paved asphalt driveway, oversized attached two-car garage, backyard play set, and cedar-accented curb appeal with window boxes and a stunning wood front door. Whole-home water filtration included.
Fully renovated homes of this caliber rarely reach the Brainerd market.
Location
State MN
County Crow Wing
Zoning Residential-Single Family
Rooms
Basement Unfinished
Dining Room Informal Dining Room
Interior
Heating Forced Air, Fireplace(s)
Cooling Central Air
Fireplaces Number 1
Fireplaces Type Family Room, Gas, Insert
Fireplace Yes
Appliance Dishwasher, Dryer, Washer
Laundry Laundry Room, Main Level, Sink
Exterior
Parking Features Attached Garage, Asphalt, Electric, Garage Door Opener, Insulated Garage, Storage
Garage Spaces 2.0
Fence None
Pool None
Roof Type Age 8 Years or Less,Asphalt,Pitched
Building
Lot Description Tree Coverage - Heavy
Story One and One Half
Foundation 1104
Sewer City Sewer/Connected
Water City Water/Connected
Level or Stories One and One Half
Structure Type Block,Frame,Stone
New Construction false
Schools
School District Brainerd
Others
Virtual Tour https://www.zillow.com/view-imx/87f360b4-7455-4ceb-8608-18b6abf4a481?setAttribution=mls&wl=true&initialViewType=pano&utm_source=dashboard