
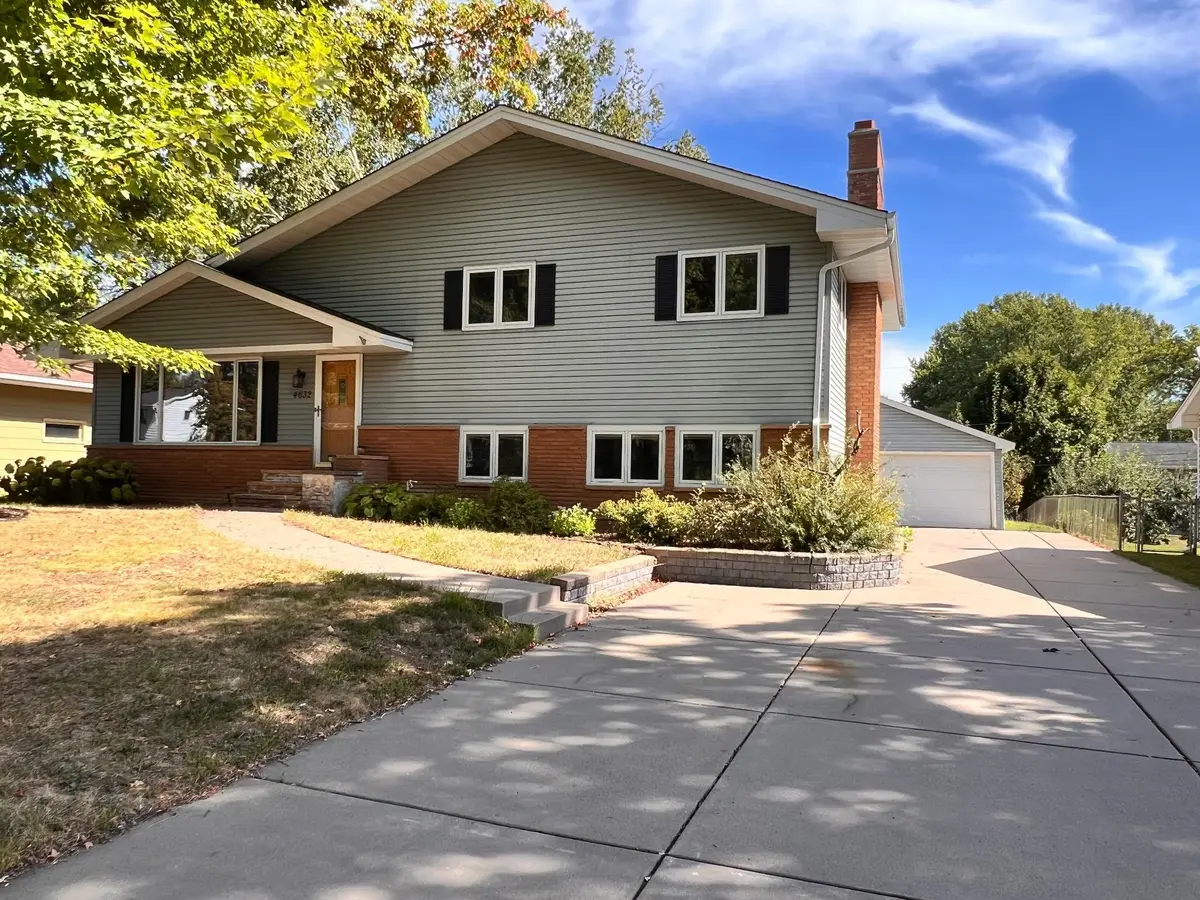

4632 Gettysburg AVE N, New Hope, MN 55428
See all 2 photos
4632 Gettysburg AVE N, New Hope, MN 55428
REQUEST A TOUR If you would like to see this home without being there in person, select the "Virtual Tour" option and your agent will contact you to discuss available opportunities.
In-PersonVirtual Tour
Realty ONE Group Choice

Realty ONE Group Choice

+1(763) 400-3680
$ 409,900
Est. payment /mo
Save
Coming Soon

4632 Gettysburg AVE N New Hope, MN 55428

5 Beds

2 Baths

2,185 SqFt


UPDATED:

Key Details

Property Type Single Family Home

Sub Type Single Family

Listing Status Coming Soon

Purchase Type For Sale

Square Footage 2,185 sqft

Price per Sqft $187

Subdivision Registered Land Surv 1128 Tr

MLS Listing ID 7137610

Bedrooms 5

Full Baths 1

Three Quarter Bath 1

Year Built 1964

Annual Tax Amount $5,817

Tax Year 2026

Contingent None

Lot Size 9,583 Sqft

Lot Dimensions 75x127

Property Sub-Type Single Family

Property Description

Classic four-level split with a natural multi-generational layout in the heart of New Hope. Spacious main level living room with large picture window, LED recessed lighting, and hardwood floors throughout living room and upper level. Open kitchen with stainless appliances. Upstairs are three bedrooms and full bath. The lower level family room has a gas fireplace with brick surround, fourth bedroom, and completely renovated bathroom. Finished basement flex room with egress window could be used as the 5th bedroom, media room, gym, playroom or entertainment space. Large laundry/storage room adjacent. Partially fenced backyard with rear bamboo privacy screening, firepit area, raised vegetable and pollinator garden beds, patio with natural gas grill, and storage shed. The 2-car detached garage is EV-ready for two cars with dedicated outlets on both sides. Recent updates include: washer, dryer, water heater, boiler, LVP waterproof flooring, newer range & refrigerator, double-wide egress window and renovated bathroom.

Location

State MN

County Hennepin

Zoning Residential-Single Family

Rooms

Basement Egress Window(s), Finished, Full

Dining Room Separate/Formal Dining Room

Interior

Heating Baseboard, Boiler, Hot Water

Cooling Central Air

Fireplaces Number 1

Fireplaces Type Brick, Family Room, Gas

Fireplace Yes

Appliance Dishwasher, Dryer, Microwave, Range, Refrigerator, Stainless Steel Appliances, Washer

Laundry Lower Level

Exterior

Parking Features Detached Garage, Concrete, Electric Vehicle Charging Station(s), Garage Door Opener

Garage Spaces 2.0

Fence Partial, Privacy

Pool None

Roof Type Asphalt

Building

Lot Description Public Transit (w/in 6 blks), Tree Coverage - Medium

Story Four or More Level Split

Foundation 1777

Sewer City Sewer/Connected

Water City Water/Connected

Level or Stories Four or More Level Split

New Construction false

Schools

School District Robbinsdale


Listed by Kelly Hudick • Marathon Realty
Realty ONE Group Choice

Realty ONE Group Choice

Broker License ID: 40560750

+1(763) 400-3680

GET MORE INFORMATION

Name
Phone*
Message

Go tour this home

4632 Gettysburg AVE N