

12774 Ulysses CIR NE, Blaine, MN 55434
See all 42 photos
12774 Ulysses CIR NE, Blaine, MN 55434
REQUEST A TOUR If you would like to see this home without being there in person, select the "Virtual Tour" option and your agent will contact you to discuss available opportunities.
In-PersonVirtual Tour
Realty ONE Group Choice

Realty ONE Group Choice

+1(763) 400-3680
$ 325,000
Est. payment /mo
Save
Coming Soon

12774 Ulysses CIR NE Blaine, MN 55434

3 Beds

2 Baths

2,215 SqFt


Open House

Sat Sep 05, 11:00am - 1:00pm

UPDATED:

Key Details

Property Type Townhouse

Sub Type (TH) Quad/4 Corners

Listing Status Coming Soon

Purchase Type For Sale

Square Footage 2,215 sqft

Price per Sqft $146

Subdivision Cic 74 Homestead Acres

MLS Listing ID 7129505

Bedrooms 3

Full Baths 1

Three Quarter Bath 1

HOA Fees $311/mo

Year Built 2000

Annual Tax Amount $3,586

Tax Year 2026

Contingent None

Lot Size 2,178 Sqft

Lot Dimensions common

Property Sub-Type (TH) Quad/4 Corners

Property Description

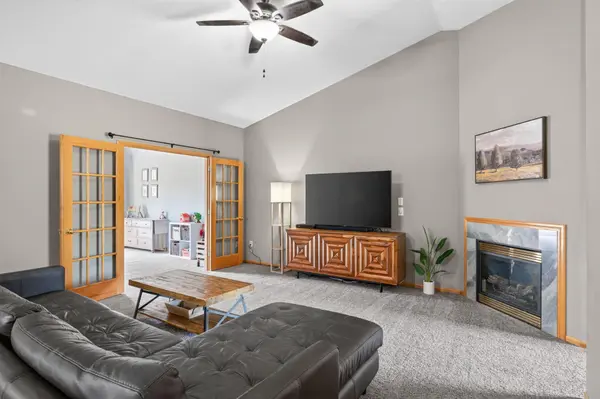
Exceptional space, thoughtful functionality, and a location that gives you the best of both worlds. Welcome to a beautifully cared for Blaine townhome with over 2,200 finished square feet. Tucked in a quiet community just off Hwy 65, it keeps everyday conveniences remarkably close while still feeling quaint and tucked away. Starbucks is less than a 2-minute drive away, with shopping, dining, entertainment, and more all within easy reach. Step inside and the main level immediately feels open and inviting. Vaulted ceilings bring the kitchen, dining, and living areas together in one open-concept space. The layout makes everyday living easy and entertaining even better, with the gas fireplace creating a natural focal point in the living room. Two bedrooms, a full bathroom, and the laundry room are all conveniently located on this level. The expansive lower-level living area, filled with tons of natural light, gives you the flexibility to create whatever your lifestyle calls for: a comfortable gathering space, movie nights, a game room, a hobby area, a guest retreat, or simply more room to spread out. The wet bar includes generous cabinet and counter space, making entertainment and hosting especially convenient. A third bedroom and a separate 3/4 bathroom complete the lower level.The home's thoughtful design continues with storage that actually works for real life. Generous under-stair storage keeps everyday items tucked away, while additional garage storage racks provide even more room to organize. Outside, the large rear deck overlooks a private-feeling backdrop of mature trees that help screen the residential road beyond. Just next door, a large neighborhood field provides plenty of room to run, play, throw the ball, or enjoy a winter sledding afternoon. Major updates have already been taken care of, including a 2025 roof, 2024 furnace, and new upstairs carpet installed in July 2026. With a spacious main level, an incredibly versatile lower level, abundant storage, recent major updates, and a location that feels tucked away without feeling far from anything, this is a home designed around how people actually live: comfortable, functional, and with room for whatever comes next

Location

State MN

County Anoka

Zoning Residential-Single Family

Rooms

Basement Block, Daylight/Lookout Windows, Egress Window(s), Finished, Full, Kitchenette, Storage Space, Sump Basket

Dining Room Living/Dining Room

Interior

Heating Forced Air, Fireplace(s)

Cooling Central Air

Fireplaces Number 1

Fireplaces Type Gas

Fireplace Yes

Appliance Dishwasher, Disposal, Dryer, Gas Water Heater, Microwave, Range, Refrigerator, Washer

Laundry Gas Dryer Hookup, Laundry Room, Upper Level, Washer Hookup

Exterior

Parking Features Attached Garage, Asphalt, Guest Parking

Garage Spaces 2.0

Fence None

Pool None

Roof Type Age 8 Years or Less

Building

Lot Description Tree Coverage - Light

Story Split Entry (Bi-Level)

Foundation 1232

Sewer City Sewer - In Street

Water City Water - In Street

Level or Stories Split Entry (Bi-Level)

Structure Type Block

New Construction false

Schools

School District Anoka-Hennepin

Others

HOA Fee Include Building Exterior,Hazard Insurance,Lawn Care,Maintenance Grounds,Parking,Professional Mgmt,Snow Removal


Listed by Rebecca Thompson • Keller Williams Classic Rlty NW
Realty ONE Group Choice

Realty ONE Group Choice

Broker License ID: 40560750

+1(763) 400-3680

GET MORE INFORMATION

Name
Phone*
Message

Go tour this home

12774 Ulysses CIR NE