

959 Southwell Enclave NE, Byron, MN 55920
See all 45 photos
959 Southwell Enclave NE, Byron, MN 55920
REQUEST A TOUR If you would like to see this home without being there in person, select the "Virtual Tour" option and your agent will contact you to discuss available opportunities.
In-PersonVirtual Tour
Realty ONE Group Choice

Realty ONE Group Choice

+1(763) 400-3680
$ 924,900
Est. payment /mo
Save
Open Sat 10:30AM-12PM

959 Southwell Enclave NE Byron, MN 55920

5 Beds

4 Baths

4,286 SqFt


Open House

Sat Jul 25, 10:30am - 12:00pm

UPDATED:

Key Details

Property Type Single Family Home

Sub Type Single Family

Listing Status Active

Purchase Type For Sale

Square Footage 4,286 sqft

Price per Sqft $215

Subdivision Southwell Somerby Golf Community

MLS Listing ID 7112766

Bedrooms 5

Full Baths 3

Half Baths 1

HOA Fees $223/mo

Year Built 2016

Annual Tax Amount $14,500

Tax Year 2026

Contingent None

Lot Size 0.290 Acres

Lot Dimensions Irreg

Property Sub-Type Single Family

Property Description

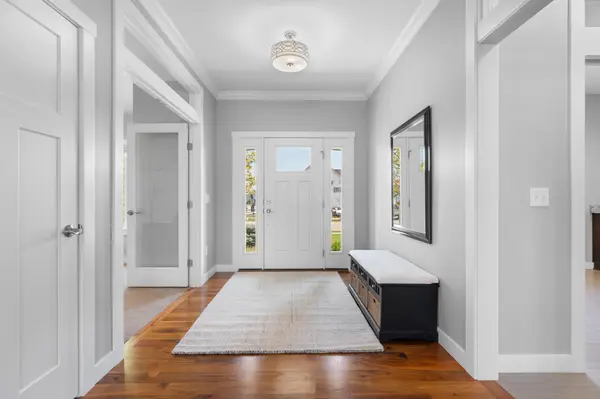
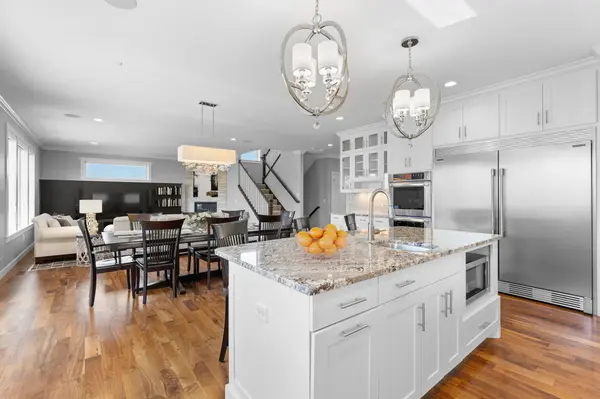
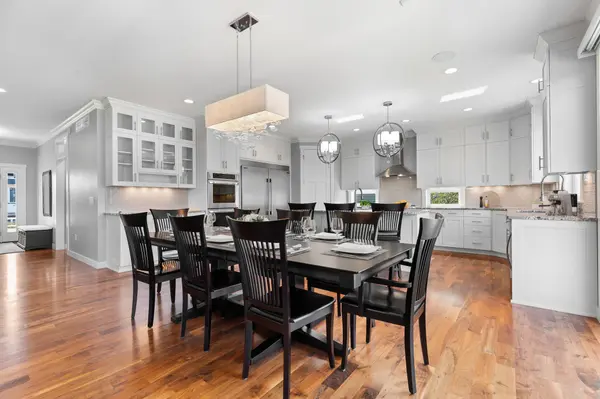
Experience exceptional living in this walkout two-story home on a quiet cul-de-sac in the desirable Somerby Golf Community. This beautifully designed home offers 5 bedrooms, 4 bathrooms, a private main-floor office, and a finished, heated 3-car garage. The open-concept main level features rich hardwood floors, a gourmet kitchen with custom ceiling-height cabinetry, a large center island, walk-in pantry, commercial-sized refrigerator, wine refrigerator, and a spacious dining area that opens to a maintenance-free deck. The inviting living room showcases custom built-ins and a stunning stone gas fireplace. Upstairs, the light-filled primary suite offers a spa-inspired bath with heated floors, a tiled walk-in shower, soaking tub, and a custom walk-in closet. Three additional bedrooms, a full bath, and a convenient upper-level laundry room complete the second floor. The walkout lower level is perfect for entertaining with a family room, gas fireplace, full wet bar, walk-in wine cellar, fifth bedroom (currently used as a gym), full bath, and abundant storage. Enjoy the beautifully landscaped backyard from the expansive paver patio with a fire pit. HOA benefits include Somerby Social Membership and garbage service. Enjoy exceptional community amenities including championship golf, an outdoor pool, pickleball courts, two restaurants, and an active social calendar, all within one of the area's most desirable communities.

Location

State MN

County Olmsted

Zoning Residential-Single Family

Rooms

Family Room Amusement/Party Room, Club House, Community Room, Exercise Room, Media Room, Other, Play Area

Basement Block, Finished, Full, Sump Basket, Sump Pump, Walkout

Dining Room Breakfast Bar, Breakfast Area, Eat In Kitchen, Informal Dining Room, Kitchen/Dining Room, Living/Dining Room

Interior

Heating Forced Air, Fireplace(s), In-Floor Heating, Zoned

Cooling Central Air

Fireplaces Number 2

Fireplaces Type Gas, Living Room, Stone

Fireplace Yes

Appliance Air-To-Air Exchanger, Chandelier, Cooktop, Dishwasher, Disposal, Dryer, Exhaust Fan, Humidifier, Microwave, Refrigerator, Stainless Steel Appliances, Wall Oven, Washer, Water Softener Owned, Wine Cooler

Laundry Laundry Room, Upper Level

Exterior

Parking Features Attached Garage, Concrete, Electric, Floor Drain, Finished Garage, Garage Door Opener, Heated Garage, Insulated Garage

Garage Spaces 3.0

Fence None

Roof Type Age Over 8 Years,Architectural Shingle,Pitched

Building

Lot Description Tree Coverage - Light

Story Two

Foundation 1576

Sewer City Sewer/Connected

Water City Water/Connected

Level or Stories Two

New Construction false

Schools

School District Byron

Others

HOA Fee Include Professional Mgmt,Sanitation,Shared Amenities


Listed by Trina Solano • Edina Realty, Inc.
Realty ONE Group Choice

Realty ONE Group Choice

Broker | License ID: 40560750

+1(763) 400-3680

GET MORE INFORMATION

Name
Phone*
Message

Go tour this home

959 Southwell Enclave NE